Skip main navigation
Sold for $965,000
  • $965,000

    15 Cross Road, Cortlandt Manor, NY 10567

    4beds
    3,263sqft
    Single Family Residence, Residential
    Built in 1990
    1.08 Acres Lot
    $972,700 Zestimate®
    $296/sqft
    $6,309 Estimated rent

    Home value

    $972,700

    $885,000 - $1.07M

    $6,309/mo

    Zestimate® history
    Loading
    Loading...

    Owner options

    List your home for rent

    $6,309/mo

    Rent Zestimate®

    Find your next renter with Zillow Rental Manager. Plus, with online applications, you can quickly screen prospective tenants – for free.

    Learn more

    $6,309/mo

    Rent Zestimate®

    Refinance and save

    $6,461/mo

    Est. payment

    Refinancing to a lower rate could help reduce your monthly payments and save thousands over the life of the loan.

    See today's rates

    $6,461/mo

    Est. payment

    Explore your selling options

    Work with a Zillow partner agent

    Leverage their expertise and Zillow's premium Showcase listings to get your home seen by more buyers.

    Get started

    List with your own agent

    Get your home in front of millions of buyers by listing it on Zillow.

    Learn how to do it

    Sell it yourself

    Take full control of how buyers see your home on Zillow by listing For Sale by Owner (FSBO).

    List your home

    What's special

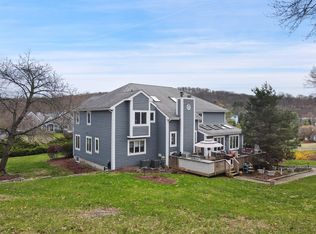
    Filled with natural light and timeless character, this beautifully maintained 4-bedroom, 2.5-bath center-hall Colonial sits on a private acre in a highly desirable Cortlandt Manor neighborhood. A spacious entry foyer with a coat closet welcomes you and flows seamlessly into the formal dining room with classic wainscoting and a generous living room featuring a pellet stove and access to the expansive deck. The sun-filled eat-in kitchen impresses with vaulted ceilings, skylights, granite countertops, stainless steel appliances, and sliders leading to a full-length deck overlooking tranquil, backyard views—perfect for indoor-outdoor living. The warm and inviting family room includes a wood-burning fireplace and a large bay window. A powder room, laundry room, and pantry complete the main level. Upstairs, the serene primary suite offers custom closets and a private bath. Three additional well-sized bedrooms and a full hall bath with dual sinks provide comfortable accommodations for family or guests. The fully finished basement adds exceptional bonus space ideal for a playroom, home gym, office, or media room. Additional features include hardwood floors, recessed lighting, crown molding, central air, abundant oversized windows, and a 2-car garage, all contributing to the home’s comfort and convenience. Ideally located just 10 minutes from the Cortlandt Metro-North Station for an easy NYC commute, as well as Cortlandt Town Center with over 40 shops and restaurants. Enjoy access to the community pool and recreation center and quick proximity to the Hudson River waterfront with parks, dining, and outdoor activities. A bright, welcoming home that offers comfort, style, and an unbeatable location.

    Zillow last checked:

    Listing updated:

    Listed by:

    Heather A. Bouza 201-910-6033,

    William Raveis-New York, LLC 914-238-0505

    Bought with:

    Suzanne Welch, 30WE1063795

    Coldwell Banker Realty

    Source: OneKey® MLS as distributed by MLS GRID,MLS#: 953722MLS Logo

    Facts & features

    Interior

    Bedrooms & bathrooms
    • Bedrooms: 4
    • Bathrooms: 3
    • Full bathrooms: 2
    • 1/2 bathrooms: 1
    Other
    • Description: Entry foyer w coat closet; Dining room w wainscoting and large window; EIK with sliders to back deck, vaulted ceiling w sky light, white cabinets, granite countertops, stainless steel appliances ,multi windows, door to laundry room w pantry; Great room with wood burning fireplace Berber carpet and bay window and sky lights; Spacious living room with pellet stove, hardwood floors ,oversized windows, slider to back deck; Half bath w/ window
    • Level: First
    Other
    • Description: Spacious primary bedroom with custom closets hardwood floors, recessed lights, crown molding, oversized windows ,ensuite bath w duel sink vanity; Bedroom 2 with oversized windows, carpet, and closet; Bedroom 3 w closet, carpet, and oversized windows; Bedroom 4 with oversized windows ,carpet, closet, and play nook; Full hall bath with duel sink vanity, tub/shower combo, oversized windows; Access to pull down attic
    • Level: Second
    Basement
    • Description: Lage fully finished lower-level w walkout to attached 2 car garage: Entertainment area /playroom/office/gym; Mechanicals
    • Level: Lower
    Heating
    • Forced Air, Oil
    Cooling
    • Central Air
    Appliances
    • Included: Dishwasher, Microwave, Refrigerator, Oil Water Heater
    • Laundry: Inside
    Features
    • Built-in Features, Cathedral Ceiling(s), Ceiling Fan(s), Chandelier, Crown Molding, Double Vanity, Eat-in Kitchen, Entrance Foyer, Formal Dining, Granite Counters, High Ceilings, Pantry, Primary Bathroom, Recessed Lighting
    • Flooring: Carpet, Ceramic Tile, Hardwood
    • Windows: Blinds, Screens
    • Basement: Finished,Full,Walk-Out Access
    • Attic: Pull Stairs
    • Number of fireplaces: 2
    • Fireplace features: Family Room, Living Room, Pellet Stove, Wood Burning
    Interior area
    • Total structure area: 3,263
    • Total interior livable area: 3,263 sqft

    Property

    Parking
    • Total spaces: 2
    • Parking features: Driveway, Garage
    • Garage spaces: 2
    • Has uncovered spaces: Yes
    Features
    • Levels: Three Or More
    • Patio & porch: Deck
    • Exterior features: Mailbox
    • Has view: Yes
    • View description: Neighborhood, Trees/Woods
    Lot
    • Size: 1.08 Acres
    • Features: Back Yard, Front Yard, Landscaped, Near Public Transit, Near School, Near Shops, Private, Rolling Slope
    • Residential vegetation: Partially Wooded
    Details
    • Additional structures: Shed(s)
    • Parcel number: 2289045005000020000010
    • Special conditions: None

    Construction

    Type & style
    • Home type: SingleFamily
    • Architectural style: Colonial
    • Property subtype: Single Family Residence, Residential
    Materials
    • Advanced Framing Technique, Clapboard
    Condition
    • Actual
    • Year built: 1990

    Utilities & green energy

    • Sewer: Septic Tank
    • Water: Public
    • Utilities for property: Trash Collection Public

    Community & HOA

    Community
    • Security: Security System, Smoke Detector(s)
    HOA
    • Has HOA: No
    Location
    • Region: Cortlandt Manor

    Financial & listing details

    • Price per square foot: $296/sqft
    • Tax assessed value: $9,600
    • Annual tax amount: $18,532
    • Date on market: 3/13/2026
    • Cumulative days on market: 23 days
    • Listing agreement: Exclusive Right To Sell
    • Listing terms: Conventional
    • Inclusions: Fireplace Equipment, Light Fixtures, Appliances, blinds, mailbox, kitchen appliances, washer, dryer

    Price history

    DateEventPrice
    6/29/2026Sold$965,000+1.8%$296/sqft
    Source: OneKey® MLS as distributed by MLS GRID #953722 Report a problem
    4/5/2026Pending sale$948,000$291/sqft
    Source: OneKey® MLS as distributed by MLS GRID #953722 Report a problem
    3/13/2026Listed for sale$948,000+49.3%$291/sqft
    Source: OneKey® MLS as distributed by MLS GRID #953722 Report a problem
    10/9/2020Sold$635,000-2.3%$195/sqft
    Source: OneKey® MLS as distributed by MLS GRID #H6060093 Report a problem
    8/26/2020Pending sale$649,900$199/sqft
    Source: Compass Greater NY, LLC #H6060093 Report a problem
    8/4/2020Price change$649,900-0.8%$199/sqft
    Source: Compass Greater NY, LLC #H6060093 Report a problem
    5/26/2020Price change$654,900-0.8%$201/sqft
    Source: Compass Greater NY, LLC #H6009175 Report a problem
    2/3/2020Listed for sale$659,900-8%$202/sqft
    Source: Compass Greater NY, LLC #6009175 Report a problem
    7/7/2005Sold$717,500$220/sqft
    Source: Public Record Report a problem

    Public tax history

    YearProperty taxesTax assessment
    2025-- $9,600
    2024-- $9,600
    2023-- $9,600
    2022-- $9,600
    2021-- $9,600 -22.7%
    2020-- $12,425
    2019-- $12,425
    2018-- $12,425
    2017-- $12,425
    2016-- $12,425
    2015-- $12,425
    2014-- $12,425
    2013-- $12,425
    2012-- $12,425
    2011-- $12,425
    2010-- $12,425
    2009-- $12,425
    2008-- $12,425
    2007-- $12,425
    2006-- $12,425
    2004-- $12,425
    2003-- $12,425
    2002-- $12,425
    2000-- $12,425
    1999-- $12,425
    Find assessor info on the county website

    Neighborhood: 10567

    Nearby schools

    GreatSchools rating
    Schools provided by the listing agent
    • Elementary: Furnace Woods Elementary School
    • Middle: Blue Mountain Middle School
    • High: Hendrick Hudson High School

    Source: OneKey® MLS as distributed by MLS GRID. This data may not be complete. We recommend contacting the local school district to confirm school assignments for this home.