A truly rare find! Situated on a pristine, 1.42 acre parcel in Orinda's sought-after 'Golden Triangle' (Ivy Drive area) offering ultimate privacy at the end of a quiet cul-de-sac, this wonderfully maintained, 4 bedroom, 2 bathroom, 'Ranch' style home has a classic floor plan which ideally facilitates California's indoor/outdoor lifestyle! The grounds offer expansive views of the Orinda/Moraga hills, redwood, oak, palm & fruit trees, native plants & flowers. The opportunities are endless here! Walk to Orinda's top-rated schools - Del Rey Elementary, Orinda Intermediate & Miramonte High School. A short drive to local shopping, Moraga Country Club & numerous parks. Main living spaces include - Living Room w/ refinished hardwood floors, beamed ceiling & gas log lit, brick fireplace w/ an adjoining, formal Dining Room, a classic, 'open space concept' Kitchen with a skylight and a Family Room w/ a huge, brick fireplace & simple access to the sun drenched patio area. There are three bedrooms on the main level & a fourth bedroom on the upper level; all bedrooms & the main hallway have new carpet. Additional features include: new roof in 2025; central air; 2 car garage; unique greenhouse & storage shed; exotic plants, meandering trails & an expansive, level patio & parking area.
Sold for $1,760,000
$1,760,000
15 Crown Ct, Orinda, CA 94563
4beds
2,251sqft
Residential, Single Family Residence
Built in 1959
1.42 Acres Lot
$1,734,700 Zestimate®
$782/sqft
$7,122 Estimated rent
Home value
$1,734,700
$1.56M - $1.93M
$7,122/mo
Zestimate® history
Owner options
List your home for rent
$7,122/mo
Rent Zestimate®
Find your next renter with Zillow Rental Manager. Plus, with online applications, you can quickly screen prospective tenants – for free.
$7,122/mo
Rent Zestimate®
Refinance and save
$11,260/mo
Est. payment
Refinancing to a lower rate could help reduce your monthly payments and save thousands over the life of the loan.
$11,260/mo
Est. payment
Explore your selling options
Work with a Zillow partner agent
Leverage their expertise and Zillow's premium Showcase listings to get your home seen by more buyers.
Get startedList with your own agent
Get your home in front of millions of buyers by listing it on Zillow.
Learn how to do itSell it yourself
Take full control of how buyers see your home on Zillow by listing For Sale by Owner (FSBO).
List your homeWhat's special
Exotic plants meandering trailsFormal dining roomBeamed ceilingCentral air
Zillow last checked:
Listing updated:
Listed by:
Dexter Honens II DRE #01029372 510-918-8911,
Village Associates Real Estate
Bought with:
Alexis Thompson, DRE #01849227
Village Associates Real Estate
Source: CCAR,MLS#: 41128790
Facts & features
Interior
Bedrooms & bathrooms
- Bedrooms: 4
- Bathrooms: 2
- Full bathrooms: 2
Rooms
- Room types: 3 Bedrooms, 2 Baths, Primary Bedrm Suite - 1, Main Entry, Family Room
Kitchen
- Features: Tile Counters, Disposal, Gas Range/Cooktop, Oven Built-in, Refrigerator, Self-Cleaning Oven, Skylight(s)
Heating
- Forced Air, Natural Gas
Cooling
- Central Air
Appliances
- Included: Gas Range, Oven, Refrigerator, Self Cleaning Oven, Dryer, Washer, Gas Water Heater
- Laundry: In Garage
Features
- Formal Dining Room
- Flooring: Hardwood, Linoleum, Carpet
- Windows: Skylight(s)
- Number of fireplaces: 2
- Fireplace features: Brick, Family Room, Gas, Living Room, Gas Piped
Interior area
- Total structure area: 2,251
- Total interior livable area: 2,251 sqft
Property
Parking
- Total spaces: 2
- Parking features: Attached, Direct Access, Garage Door Opener
- Attached garage spaces: 2
Features
- Levels: Two
- Stories: 2
- Entry location: No Steps to Entry
- Patio & porch: Terrace
- Exterior features: Garden, Garden/Play
- Pool features: None
- Fencing: Partial Fence
Lot
- Size: 1.42 Acres
- Features: Cul-De-Sac, Premium Lot, Secluded, Back Yard, Landscaped, Private, Front Yard, Side Yard, Landscape Front
Details
- Additional structures: Shed(s)
- Parcel number: 2712910245
- Special conditions: Standard
- Other equipment: Irrigation Equipment
Construction
Type & style
- Home type: SingleFamily
- Architectural style: Ranch
- Property subtype: Residential, Single Family Residence
Materials
- Wood Siding, Frame
- Roof: Composition
Condition
- Existing
- New construction: No
- Year built: 1959
Utilities & green energy
- Electric: No Solar
- Sewer: Public Sewer
- Water: Public, Meter on Site
- Utilities for property: Natural Gas Available, Natural Gas Connected, Individual Electric Meter, Individual Gas Meter
Community & HOA
Community
- Subdivision: Ivy Drive Area
HOA
- Has HOA: No
Location
- Region: Orinda
Financial & listing details
- Price per square foot: $782/sqft
- Tax assessed value: $128,119
- Annual tax amount: $2,887
- Date on market: 3/27/2026
Price history
| Date | Event | Price |
|---|---|---|
| 5/22/2026 | Sold | $1,760,000$782/sqft |
Source:  CCAR #41128790 Report a problem CCAR #41128790 Report a problem | ||
| 4/28/2026 | Pending sale | $1,760,000$782/sqft |
Source: CCAR #41128790 Report a problem | ||
| 3/27/2026 | Listed for sale | $1,760,000$782/sqft |
Source: CCAR #41128790 Report a problem | ||
Public tax history
| Year | Property taxes | Tax assessment |
|---|---|---|
| 2025 | $2,887 +1.8% | $128,119 +2% |
| 2024 | $2,835 +1.9% | $125,608 +2% |
| 2023 | $2,782 +0.9% | $123,146 +2% |
| 2022 | $2,757 +2.2% | $120,733 +2% |
| 2021 | $2,699 +2.8% | $118,367 +1% |
| 2020 | $2,626 +0.1% | $117,155 +2% |
| 2019 | $2,622 +5.6% | $114,859 +2% |
| 2018 | $2,483 +4.1% | $112,608 +2% |
| 2017 | $2,385 +2.9% | $110,401 +2% |
| 2016 | $2,317 +3.8% | $108,237 +1.5% |
| 2015 | $2,233 | $106,612 +2% |
| 2014 | $2,233 | $104,524 +0.5% |
| 2013 | -- | $104,052 +2% |
| 2012 | -- | $102,013 +2% |
| 2011 | -- | $100,013 +0.8% |
| 2010 | -- | $99,266 -0.2% |
| 2009 | -- | $99,502 +2% |
| 2008 | -- | $97,552 +2% |
| 2007 | -- | $95,640 +2% |
| 2006 | -- | $93,765 +6.7% |
| 2005 | -- | $87,907 +2% |
| 2004 | -- | $86,185 +1.9% |
| 2003 | -- | $84,606 +2% |
| 2002 | -- | $82,948 +2% |
| 2001 | -- | $81,323 |
Find assessor info on the county website
Neighborhood: 94563
Nearby homes
- $1,872,6003 bd2 ba1.4k sqft11 Crown Ct, Orinda, CA 94563Off Market

- $1,494,1003 bd2 ba1.9k sqft12 Crown Ct, Orinda, CA 94563Off Market
- $1,423,9003 bd2 ba1.4k sqft37 Ivy Dr, Orinda, CA 94563Off Market
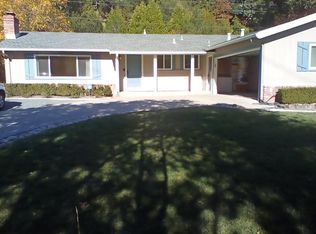
- $1,734,3003 bd2 ba1.4k sqft39 Ivy Dr, Orinda, CA 94563Off Market
- $1,525,1003 bd2 ba1.5k sqft41 Ivy Dr, Orinda, CA 94563Off Market
- $1,693,5003 bd2 ba1.4k sqft5 Crown Ct, Orinda, CA 94563Off Market
- $1,704,6003 bd2 ba1.8k sqft7 Crown Ct, Orinda, CA 94563Off Market
- $1,570,3003 bd2 ba1.5k sqft43 Ivy Dr, Orinda, CA 94563Off Market
Nearby schools
GreatSchools rating
- 9/10Del Rey Elementary SchoolGrades: K-5Distance: 0.7 mi
- 10/10Orinda Intermediate SchoolGrades: 6-8Distance: 0.3 mi
- 10/10Miramonte High SchoolGrades: 9-12Distance: 0.9 mi
Schools provided by the listing agent
- District: Orinda (925) 254-4901
Source: CCAR. This data may not be complete. We recommend contacting the local school district to confirm school assignments for this home.
Get a cash offer in 3 minutes
Find out how much your home could sell for in as little as 3 minutes with a no-obligation cash offer.
Estimated market value
$1,734,700
Get a cash offer in 3 minutes
Find out how much your home could sell for in as little as 3 minutes with a no-obligation cash offer.
Estimated market value
$1,734,700
- California
- Contra Costa County
- Orinda
- 94563
- 15 Crown Ct
Nearby cities
Nearby zip codes
Other Orinda Topics
