Skip main navigation
Sold for $800,000
  • $800,000

    15 Croydon Court, Englishtown, NJ 07726

    4beds
    --sqft
    Single Family Residence
    Built in 1983
    0.49 Acres Lot
    $917,400 Zestimate®
    $--/sqft
    $4,325 Estimated rent

    Home value

    $917,400

    $872,000 - $963,000

    $4,325/mo

    Zestimate® history
    Loading
    Loading...

    Owner options

    List your home for rent

    $4,325/mo

    Rent Zestimate®

    Find your next renter with Zillow Rental Manager. Plus, with online applications, you can quickly screen prospective tenants – for free.

    Learn more

    $4,325/mo

    Rent Zestimate®

    Refinance and save

    $5,379/mo

    Est. payment

    Refinancing to a lower rate could help reduce your monthly payments and save thousands over the life of the loan.

    See today's rates

    $5,379/mo

    Est. payment

    Explore your selling options

    Work with a Zillow partner agent

    Leverage their expertise and Zillow's premium Showcase listings to get your home seen by more buyers.

    Get started

    List with your own agent

    Get your home in front of millions of buyers by listing it on Zillow.

    Learn how to do it

    Sell it yourself

    Take full control of how buyers see your home on Zillow by listing For Sale by Owner (FSBO).

    List your home

    What's special

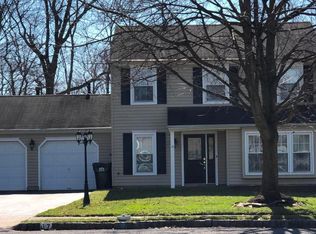
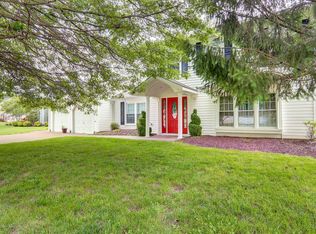
    Welcome to this exquisite and meticulously maintained 4-bedroom, 2.5-bathroom center hall colonial residence nestled in the coveted town of Marlboro. This stunning home boasts large rooms with designer touches throughout, an abundance of spacious closets and is situated on an expansive, premium private wooded lot at the end of a tranquil cul-de-sac. Upon entering, you are greeted by a seamless flow of elegant spaces perfect for both entertaining and everyday living. Hardwood floors grace the entire home, creating a warm and inviting atmosphere. The heart of the home is the light-filled Chef's kitchen, complete with 27 Custom Maple cabinets, Double Thermador oven/convection/grill, high-end Stainless Steel appliances, Premium Granite countertops with Porcelain backsplash and glass insets. Enjoy breakfast with a view in the adjoining eating area while overlooking the beautifully landscaped fully fenced backyard with a stone patio, offering ample space for relaxation and potential for a swimming pool. Additional features include a temperature & humidity controlled wine room, perfect for entertaining guests or storing your favorite vintages. The second floor presents a luxurious retreat in the spacious grand master suite, featuring a marble bathroom, oversized closet, and cathedral ceilings overlooking the scenic backyard and wooded area. Three additional generously sized bedrooms, a full hallway bathroom, and a separate office with French doors complete the upper level. Full Attic with Flooring for Storage. Upgrades include new skylight and marble vanity top in second floor bathroom, newer back roof and attic fan, Pella front door, and more. Conveniently located just minutes from public transportation, diverse shopping options, and local farms offering fresh produce, this home also offers easy access to Marlboro's top-rated public schools. Wonderfully located within reach of all the amenities Marlboro has to offer, including the Marlboro Swim Club, proximity to NYC, Philadelphia, beaches, restaurants, and Monmouth County golf courses. Marlboro also offers Hiking and biking trails at nearby Oak Brook Park and Conservation, Farmer's Markets, and Summer Concerts, making it a truly desirable place to call home.

    Zillow last checked:

    Listing updated:

    Listed by:

    Nicole Rabbat Levine 732-216-4700,

    Heritage House Sotheby's International Realty

    Bought with:

    Maria Rohr, 0788289

    C21 Thomson & Co.

    Source: MoreMLS,MLS#: 22413036MLS Logo

    Facts & features

    Interior

    Bedrooms & bathrooms
    • Bedrooms: 4
    • Bathrooms: 3
    • Full bathrooms: 2
    • 1/2 bathrooms: 1
    Bedroom
    • Area: 127.33
    • Dimensions: 11.9 x 10.7
    Bedroom
    • Area: 153.9
    • Dimensions: 13.5 x 11.4
    Bedroom
    • Area: 127.6
    • Dimensions: 11.6 x 11
    Other
    • Description: Add'l Foyer & Dressing Area not incl in dimensions
    • Area: 267.96
    • Dimensions: 20.3 x 13.2
    Dining room
    • Area: 162
    • Dimensions: 13.5 x 12
    Family room
    • Area: 246.04
    • Dimensions: 20.3 x 12.12
    Kitchen
    • Area: 220.5
    • Dimensions: 22.5 x 9.8
    Living room
    • Area: 228.48
    • Dimensions: 19.2 x 11.9
    Other
    • Description: Wine Room off Kitchen
    Heating
    • Natural Gas, Forced Air
    Cooling
    • Central Air
    Features
    • Center Hall, Dec Molding, Eat-in Kitchen, Recessed Lighting
    • Basement: None

    Property

    Parking
    • Total spaces: 2
    • Parking features: Double Wide Drive, Driveway, On Street
    • Attached garage spaces: 2
    • Has uncovered spaces: Yes
    Features
    • Stories: 2
    • Exterior features: Lighting
    • Fencing: Fenced Area
    Lot
    • Size: 0.49 Acres
    • Features: Back to Woods, Cul-De-Sac, Dead End Street
    • Topography: Level
    Details
    • Parcel number: 3000299000000092
    • Zoning description: Residential, Single Family

    Construction

    Type & style
    • Home type: SingleFamily
    • Architectural style: Colonial
    • Property subtype: Single Family Residence
    Materials
    • Aluminum Siding
    Condition
    • Year built: 1983

    Utilities & green energy

    • Sewer: Public Sewer

    Community & HOA

    Community
    • Subdivision: Prides Crssing
    HOA
    • Has HOA: No
    Location
    • Region: Englishtown

    Financial & listing details

    • Tax assessed value: $451,100
    • Annual tax amount: $10,822
    • Date on market: 5/16/2024
    • Inclusions: Outdoor Lighting, Washer, Window Treatments, Blinds/Shades, Ceiling Fan(s), Dishwasher, Dryer, Light Fixtures, Microwave, Stove, Refrigerator, Gas Cooking
    • Exclusions: Owner's Personal Belongings + Dining Chandelier, Family Room Drapes

    Price history

    DateEventPrice
    7/29/2024Sold$800,000+1.4%
    Source: MoreMLS #22413036 Report a problem
    6/5/2024Pending sale$789,000
    Source: MoreMLS #22413036 Report a problem
    5/29/2024Price change$789,000-10.2%
    Source: MoreMLS #22413036 Report a problem
    5/18/2024Price change$879,000-7.4%
    Source: MoreMLS #22413036 Report a problem
    5/16/2024Listed for sale$949,000-12%
    Source: MoreMLS #22413036 Report a problem
    4/28/2024Listing removed--
    Source: Owner Report a problem
    4/5/2024Listed for sale$1,079,000
    Source: Owner Report a problem

    Public tax history

    YearProperty taxesTax assessment
    2025$11,020 $451,100
    2024$11,020 +1.8%$451,100
    2023$10,822 +1.3%$451,100
    2022$10,687 +1.2%$451,100
    2021$10,560 +1.1%$451,100
    2020$10,443 +1.7%$451,100
    2019$10,267 +2.1%$451,100
    2018$10,060 +0.4%$451,100
    2017$10,023 +2.8%$451,100
    2016$9,754 +4.5%$451,100 +1.2%
    2015$9,330 +2.7%$445,600 +5.6%
    2014$9,081 +4.3%$422,000
    2013$8,710 +0.7%$422,000
    2012$8,647 +1.5%$422,000
    2011$8,516 +2%$422,000
    2010$8,349 +0.3%$422,000 +113.2%
    2009$8,322 $197,900
    2008-- $197,900
    2007-- $197,900
    2006-- $197,900
    2005-- $197,900
    2003-- $197,900
    2002-- $197,900
    2001-- $197,900
    Find assessor info on the county website

    Neighborhood: 07726

    Nearby schools

    GreatSchools rating
    Schools provided by the listing agent
    • Elementary: Asher Holmes
    • Middle: Marlboro
    • High: Marlboro

    Source: MoreMLS. This data may not be complete. We recommend contacting the local school district to confirm school assignments for this home.

    Get a cash offer in 3 minutes
    Find out how much your home could sell for in as little as 3 minutes with a no-obligation cash offer.
    Estimated market value
    $917,400
    Get a cash offer in 3 minutes
    Find out how much your home could sell for in as little as 3 minutes with a no-obligation cash offer.
    Estimated market value
    $917,400