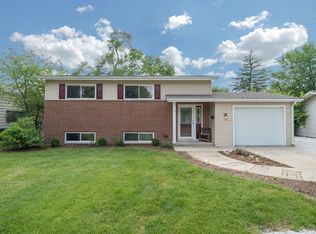
4 bedroom, 1.5 bath bi-level on a quiet cul-de-sac in desirable Boulder Hill neighborhood. Great location close to the river, parks, and shopping. This property does have deferred maintenance reflected in the price, but ideal for buyers looking for affordability and are willing to put in a little sweat equity. This sale subject to court approval and sold strictly as-is. Buyer to verify all descriptive information.
Contingent
$199,900
15 Curtmar Ct, Montgomery, IL 60538
4beds
1,568sqft
Single Family Residence
Built in 1960
9,583 Square Feet Lot
$-- Zestimate®
$127/sqft
$-- HOA
What's special
Quiet cul-de-sac
- 61 days
- 78
- 1
Likely to sell faster than
Zillow last checked:
Listing updated:
Listed by:
Christine Coleman mark@colemanland.com,
Coleman Land Company,
Mark Coleman 630-251-7467,
Coleman Land Company
Source: MRED as distributed by MLS GRID,MLS#: 12709124
Facts & features
Interior
Bedrooms & bathrooms
- Bedrooms: 4
- Bathrooms: 2
- Full bathrooms: 1
- 1/2 bathrooms: 1
Rooms
- Room types: Bonus Room
Primary bedroom
- Level: Main
- Area: 340 Square Feet
- Dimensions: 20X17
Bedroom 2
- Level: Main
- Area: 117 Square Feet
- Dimensions: 13X9
Bedroom 3
- Level: Main
- Area: 140 Square Feet
- Dimensions: 14X10
Bedroom 4
- Level: Main
- Area: 108 Square Feet
- Dimensions: 12X9
Bonus room
- Level: Lower
- Area: 110 Square Feet
- Dimensions: 11X10
Dining room
- Level: Lower
- Area: 240 Square Feet
- Dimensions: 20X12
Family room
- Level: Lower
- Area: 380 Square Feet
- Dimensions: 20X19
Kitchen
- Features: Kitchen (Eating Area-Table Space)
- Level: Lower
- Area: 168 Square Feet
- Dimensions: 14X12
Laundry
- Level: Lower
- Area: 120 Square Feet
- Dimensions: 12X10
Living room
- Level: Main
- Area: 225 Square Feet
- Dimensions: 15X15
Heating
- Natural Gas, Forced Air
Cooling
- Central Air
Appliances
- Included: Range, Dishwasher, Refrigerator, Washer, Dryer
- Laundry: In Unit
Features
- Basement: Finished,Walk-Out Access
- Number of fireplaces: 1
- Fireplace features: Family Room
Interior area
- Total structure area: 0
- Total interior livable area: 1,568 sqft
Property
Parking
- Total spaces: 1
- Parking features: Yes, Attached, Garage
- Attached garage spaces: 1
Accessibility
- Accessibility features: No Disability Access
Features
- Levels: Bi-Level
Lot
- Size: 9,583 Square Feet
- Dimensions: 51x138x95x141
- Features: Cul-De-Sac
Details
- Parcel number: 0305454017
- Special conditions: Court Approval Required
Construction
Type & style
- Home type: SingleFamily
- Architectural style: Bi-Level
- Property subtype: Single Family Residence
Materials
- Frame
Condition
- New construction: No
- Year built: 1960
Utilities & green energy
- Sewer: Public Sewer
- Water: Public
Community & HOA
HOA
- Services included: None
Location
- Region: Montgomery
Financial & listing details
- Price per square foot: $127/sqft
- Tax assessed value: $257,010
- Annual tax amount: $6,557
- Date on market: 7/22/2026
- Ownership: Fee Simple
Estimated market value
Not available
Estimated sales range
Not available
Not available
Price history
| Date | Event | Price |
|---|---|---|
| 7/31/2026 | Contingent | $199,900$127/sqft |
Source:  MRED as distributed by MLS GRID #12709124 Report a problem MRED as distributed by MLS GRID #12709124 Report a problem | ||
| 7/22/2026 | Listed for sale | $199,900+71%$127/sqft |
Source: MRED as distributed by MLS GRID #12709124 Report a problem | ||
| 4/9/2026 | Listing removed | -- |
Source:  Hubzu REO #91717509926 Report a problem Hubzu REO #91717509926 Report a problem | ||
| 2/1/2026 | Pending sale | -- |
Source: Hubzu REO #91717509926 Report a problem | ||
| 12/4/2009 | Sold | $116,900+6.4%$75/sqft |
Source: MRED as distributed by MLS GRID #07338720 Report a problem | ||
| 10/13/2009 | Listed for sale | $109,900-44.5%$70/sqft |
Source: TheListingWidget.com #07338720 Report a problem | ||
| 1/11/2006 | Sold | $198,000$126/sqft |
Source: Public Record Report a problem | ||
Public tax history
| Year | Property taxes | Tax assessment |
|---|---|---|
| 2024 | $6,306 +1.8% | $85,670 +10% |
| 2023 | $6,195 +6.6% | $77,881 +9% |
| 2022 | $5,814 +3.9% | $71,450 +7% |
| 2021 | $5,595 +3.4% | $66,776 +4% |
| 2020 | $5,412 +16.9% | $64,207 +10.5% |
| 2019 | $4,629 | $58,120 +9.6% |
| 2018 | $4,629 +6.9% | $53,034 +8.5% |
| 2017 | $4,330 +8.8% | $48,879 +9% |
| 2016 | $3,980 +4.2% | $44,843 +8% |
| 2015 | $3,820 | $41,522 +4% |
| 2014 | $3,820 | $39,925 -5% |
| 2013 | -- | $42,026 -7.6% |
| 2012 | -- | $45,475 -9% |
| 2011 | -- | $49,972 -10% |
| 2010 | -- | $55,525 -2% |
| 2009 | -- | $56,671 +7.3% |
| 2008 | -- | $52,833 +3% |
| 2007 | -- | $51,295 |
| 2006 | $3,420 | $51,295 +6.7% |
| 2005 | -- | $48,074 +6.5% |
| 2004 | -- | $45,140 +4.5% |
| 2003 | $2,750 | $43,200 +8.5% |
| 2002 | $2,750 +6% | $39,816 +2.9% |
| 2001 | $2,596 +3.2% | $38,694 +5.5% |
| 2000 | $2,514 | $36,677 |
Find assessor info on the county website
Monthly payment
Est. payment
Payment breakdown
Explore the cost of this home by adjusting the details. Changes won't be saved.Climate risks
Neighborhood: Boulder Hill
Nearby schools
Schools provided by the listing agent
- District: 308
Source: MRED as distributed by MLS GRID. This data may not be complete. We recommend contacting the local school district to confirm school assignments for this home.
Similar homes
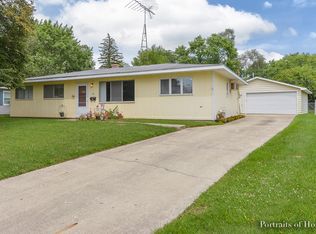
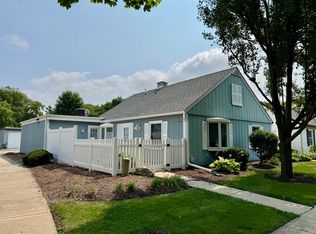
- $239,9003 bd2 ba1.1k sqft119 Garden Dr, Montgomery, IL 60538Active
 MLS ID #12717407, Laura Tomsa, Brummel Properties, Inc.. MRED as distributed by MLS GRID
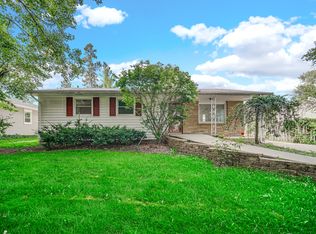
 - $275,0005 bd1 ba1.2k sqft223 S Randall Rd, Aurora, IL 60506New
 MLS ID #12763222, Maria Mastrolonardo, CSC,E-PRO,PSA,SFR,SRES, RE/MAX of Naperville. MRED as distributed by MLS GRID
 - $199,9003 bd2 ba1.4k sqft916 Audrey Ave, Joliet, IL 60436Active
 MLS ID #12756804, Chris Czarnowski, Earned Run Real Estate Group. MRED as distributed by MLS GRID
 - $199,9003 bd1 ba1.3k sqft543 Glen Ave, Romeoville, IL 60446Active
 MLS ID #12744866, Jose Ramon Martinez, RE/MAX Mi Casa. MRED as distributed by MLS GRID
