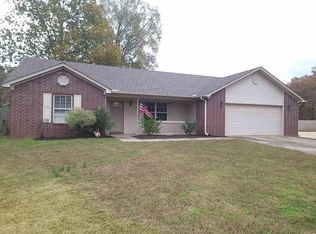
Welcome to this inviting one-level home tucked away in a cul-de-sac in Cabot! Offering 3 bedrooms and 2 baths, this home features abundant natural light and a very spacious living room, perfect for relaxing or entertaining. The flat backyard is designed for enjoyment with an inviting above-ground pool and plenty of room to play or gather. Recent updates in the past few years include the roof, HVAC, windows, luxury vinyl plank flooring, dishwasher, stove, and sewer lines. The primary suite offers ample closet space with 2 walk-in closets and an updated walk-in shower. Conveniently located within walking distance to Cabot Southside Elementary and Middle School, this home combines comfort, updates, and location all in one package!
Accepting back-up offers
Price cut: $2.5K (6/10)
$262,500
15 Dale Ct, Cabot, AR 72023
3beds
2,048sqft
Single Family Residence
Built in 1996
0.26 Acres Lot
$261,000 Zestimate®
$128/sqft
$-- HOA
What's special
Inviting above-ground poolPrimary suiteUpdated walk-in showerInviting one-level homeAbundant natural lightFlat backyard
- 47 days |
- 923 |
- 77 |
Likely to sell faster than
Zillow last checked:
Listing updated:
Listed by:
Laura W Rogers 501-590-2624,
River Trail Properties 501-590-2624
Source: CARMLS,MLS#: 26020157
Loading...
Facts & features
Interior
Bedrooms & bathrooms
- Bedrooms: 3
- Bathrooms: 2
- Full bathrooms: 2
Dining room
- Features: Separate Dining Room
Heating
- Natural Gas
Cooling
- Electric
Appliances
- Included: Dishwasher, Disposal, Plumbed For Ice Maker
- Laundry: Washer Hookup, Electric Dryer Hookup, Laundry Room
Features
- Walk-In Closet(s), Ceiling Fan(s), Walk-in Shower, Sheet Rock, Primary Bedroom/Main Lv, 3 Bedrooms Lower Level
- Flooring: Luxury Vinyl
- Windows: Insulated Windows
- Basement: None
- Has fireplace: Yes
- Fireplace features: Woodburning-Site-Built
Interior area
- Total structure area: 2,048
- Total interior livable area: 2,048 sqft
Video & virtual tour
Property
Parking
- Total spaces: 2
- Parking features: Garage, Two Car, Garage Door Opener
- Has garage: Yes
Features
- Levels: One
- Stories: 1
- Patio & porch: Patio, Porch
- Has private pool: Yes
- Pool features: Above Ground
- Fencing: Full,Wood
Lot
- Size: 0.26 Acres
- Dimensions: 130 x 89
- Features: Level, Cul-De-Sac, Subdivided
Details
- Parcel number: 72111191000
Construction
Type & style
- Home type: SingleFamily
- Architectural style: Traditional
- Property subtype: Single Family Residence
Materials
- Brick
- Foundation: Slab
- Roof: Shingle
Condition
- New construction: No
- Year built: 1996
Utilities & green energy
- Electric: Elec-Municipal (+Entergy)
- Gas: Gas-Natural
- Sewer: Public Sewer
- Water: Public
- Utilities for property: Natural Gas Connected
Community & HOA
Community
- Security: Smoke Detector(s), Video Surveillance
- Subdivision: HEIGHTS
HOA
- Has HOA: No
Location
- Region: Cabot
Financial & listing details
- Price per square foot: $128/sqft
- Tax assessed value: $154,600
- Annual tax amount: $943
- Date on market: 5/19/2026
- Listing terms: VA Loan,FHA,Conventional,Cash
- Road surface type: Paved
Estimated market value
$261,000
$248,000 - $274,000
$1,964/mo
Price history
| Date | Event | Price |
|---|---|---|
| 6/10/2026 | Price change | $262,500-0.9%$128/sqft |
Source: | ||
| 5/19/2026 | Listed for sale | $265,000+4.7%$129/sqft |
Source: | ||
| 11/28/2012 | Sold | $253,000+68.8%$124/sqft |
Source: Agent Provided Report a problem | ||
| 6/22/2012 | Listing removed | $149,900$73/sqft |
Source: RE/MAX Affiliates Realty #10308221 Report a problem | ||
| 2/20/2012 | Price change | $149,9000%$73/sqft |
Source: RE/MAX Affiliates Realty #10308221 Report a problem | ||
| 11/18/2011 | Price change | $149,950+0%$73/sqft |
Source: RE/MAX Affiliates Realty #10297502 Report a problem | ||
| 10/19/2011 | Price change | $149,9000%$73/sqft |
Source: RE/MAX Affiliates Realty #10297502 Report a problem | ||
| 10/3/2011 | Price change | $149,950+0%$73/sqft |
Source: RE/MAX Affiliates Realty #10297502 Report a problem | ||
| 9/25/2011 | Price change | $149,9000%$73/sqft |
Source: RE/MAX Affiliates Realty #10297502 Report a problem | ||
| 9/3/2011 | Price change | $149,950-6.3%$73/sqft |
Source: RE/MAX Affiliates Realty #10297502 Report a problem | ||
| 8/21/2011 | Price change | $159,950+0%$78/sqft |
Source: RE/MAX Affiliates Realty #10280199 Report a problem | ||
| 8/10/2011 | Price change | $159,9000%$78/sqft |
Source: RE/MAX Affiliates Realty #10280199 Report a problem | ||
| 7/31/2011 | Price change | $159,950+0%$78/sqft |
Source: RE/MAX Affiliates Realty #10280199 Report a problem | ||
| 7/17/2011 | Price change | $159,9000%$78/sqft |
Source: RE/MAX Affiliates Realty #10280199 Report a problem | ||
| 7/8/2011 | Price change | $159,950+0%$78/sqft |
Source: RE/MAX Affiliates Realty #10280199 Report a problem | ||
| 3/3/2011 | Price change | $159,900-5.9%$78/sqft |
Source: RE/MAX Affiliates Realty #10280199 Report a problem | ||
| 2/14/2011 | Listed for sale | $169,900+14%$83/sqft |
Source: Crye-Leike #10264869 Report a problem | ||
| 8/30/2007 | Sold | $149,000+31.9%$73/sqft |
Source: Agent Provided Report a problem | ||
| 3/4/2002 | Sold | $113,000$55/sqft |
Source: Agent Provided Report a problem | ||
Public tax history
| Year | Property taxes | Tax assessment |
|---|---|---|
| 2025 | -- | $30,920 |
| 2024 | $1,074 -6.5% | $30,920 |
| 2023 | $1,149 -4.2% | $30,920 |
| 2022 | $1,199 | $30,920 |
| 2021 | $1,199 -0.7% | $30,920 -0.5% |
| 2020 | $1,207 | $31,090 |
| 2019 | $1,207 +1.8% | $31,090 |
| 2018 | $1,186 | $31,090 |
| 2017 | $1,186 | $31,090 |
| 2016 | $1,186 | $31,090 -2% |
| 2015 | $1,186 -2.6% | $31,730 |
| 2014 | $1,217 -16.4% | $31,730 |
| 2013 | $1,456 | $31,730 |
| 2012 | -- | $31,730 |
| 2011 | -- | $31,730 +2.3% |
| 2010 | -- | $31,030 |
| 2009 | -- | $31,030 +17.2% |
| 2008 | -- | $26,480 |
| 2007 | -- | $26,480 |
| 2006 | -- | $26,480 +1.2% |
| 2005 | -- | $26,170 |
| 2004 | -- | $26,170 |
| 2003 | -- | $26,170 |
| 2002 | -- | $26,170 +4.7% |
| 2001 | -- | $24,990 |
Find assessor info on the county website
Monthly payment
Est. payment$--/mo
Payment breakdown
Explore the cost of this home by adjusting the details. Changes won't be saved.All calculations are estimates and provided by Zillow, Inc. for informational purposes only. Actual amounts may vary.
HOA fees may include property taxes on listings classified as Co-Ops. Contact the listing agent and/or owner for fee details.
Mortgage interest rates are dependent on a number of factors, including credit score, down payment, and repayment length. Interest rate data provided by Zillow Group Marketplace, Inc. as of 1/1/1970 from various mortgage lenders with which we have lead or other similar arrangements; the Estimated Payment is an average of those rates.
See how much you could borrow to make a competitive offer.
Climate risks
Neighborhood: 72023
Nearby schools
GreatSchools rating
- 7/10Cabot Middle School SouthGrades: 5-6Distance: 0.3 mi
- 7/10Cabot Junior High SouthGrades: 7-8Distance: 0.4 mi
- 8/10Cabot High SchoolGrades: 9-12Distance: 2.4 mi
Schools provided by the listing agent
- Elementary: Southside
- Middle: Middle: Southside, Junior High: Cabot South
- High: Cabot
Source: CARMLS. This data may not be complete. We recommend contacting the local school district to confirm school assignments for this home.
A local agent can set up tours, give advice and negotiate with sellers.
- Arkansas
- Lonoke County
- Cabot
- 72023
- 15 Dale Ct


