Discover the peaceful retreat you've been dreaming of, just minutes away from Patco High Speed Lines, offering a quick ride to Center City Philadelphia or a short 45-minute drive to the shore! Nestled on a pristine 1.2-acre, cleared and manicured lot, this immaculate 4-bedroom, 2.5-bathroom Cape Cod home is located in the highly sought-after neighborhood of Woodcrest Acres. From the moment you approach, the home’s striking curb appeal will captivate you. A beautifully lit brick walkway leads you to the front brick patio and large, welcoming steps that lead to a charming covered entrance. The exterior is finished in rare cedar siding and trim, freshly painted to enhance its timeless beauty. The rear of the property is a true oasis, with custom, brick patio perfect for entertaining. Meander along the brick walkway to discover a serene koi pond with a waterfall, all beautifully landscaped for relaxing evenings by the fire, illuminated by soft outdoor lighting. A screened-in side porch offers a peaceful space to enjoy the sights and sounds of wildlife, while the original wood ceiling-covered back porch provides easy access to the garage and side entrance. Inside, you'll find a meticulously maintained home with an abundance of updates and thoughtful upgrades. The kitchen features brand new appliances, and the primary bath has been completely remodeled with modern finishes. Both the dining room and living room have brick wood-burning fireplaces. The home also boasts new carpet with plush padding, refinished hardwood floors, freshly painted walls, and ceiling fans throughout. With 2 bedrooms and full bath on the main level, and the same on the second, the options for daily living and guests are endless. Notable exterior and mechanical updates include a new architectural roof system, all-new gutters and oversized downspouts, a new 2-zone energy-efficient gas furnace and 12 SEER air conditioning system, and a new gas service to the street. The oversized garage now includes insulated doors and a newly installed 10,000 BTU gas heater, as well as a spacious bonus room above. An additional free standing garage also adds a ton more storage, as does the finished basement. And don't forget the top rated elementary, middle and high schools. With its perfect combination of tranquility outside, spacious living inside, and easy access to both Center City Philadelphia and the Jersey Shore, this home is an absolute must-see!
Sold for $620,000
$620,000
15 Dale Dr, Voorhees, NJ 08043
4beds
3,150sqft
Single Family Residence
Built in 1963
1.05 Acres Lot
$655,000 Zestimate®
$197/sqft
$4,397 Estimated rent
Home value
$655,000
$570,000 - $753,000
$4,397/mo
Zestimate® history
Owner options
List your home for rent
$4,397/mo
Rent Zestimate®
Find your next renter with Zillow Rental Manager. Plus, with online applications, you can quickly screen prospective tenants – for free.
$4,397/mo
Rent Zestimate®
Refinance and save
$4,563/mo
Est. payment
Refinancing to a lower rate could help reduce your monthly payments and save thousands over the life of the loan.
$4,563/mo
Est. payment
Explore your selling options
Work with a Zillow partner agent
Leverage their expertise and Zillow's premium Showcase listings to get your home seen by more buyers.
Get startedList with your own agent
Get your home in front of millions of buyers by listing it on Zillow.
Learn how to do itSell it yourself
Take full control of how buyers see your home on Zillow by listing For Sale by Owner (FSBO).
List your homeWhat's special
Charming covered entranceBrand new appliancesRefinished hardwood floorsStriking curb appealScreened-in side porchBeautifully lit brick walkwayBrick wood-burning fireplaces
Zillow last checked:
Listing updated:
Listed by:
Dave Marcolla 609-423-9147,
Marcolla Realty
Bought with:
Nicole Villante, 124371
Coldwell Banker Realty
Source: Bright MLS,MLS#: NJCD2085646
Facts & features
Interior
Bedrooms & bathrooms
- Bedrooms: 4
- Bathrooms: 3
- Full bathrooms: 2
- 1/2 bathrooms: 1
- Main level bathrooms: 2
- Main level bedrooms: 2
Rooms
- Room types: Living Room, Dining Room, Bedroom 2, Bedroom 3, Bedroom 4, Kitchen, Basement, Foyer, Bedroom 1, Laundry, Bonus Room, Full Bath, Half Bath
Bedroom 1
- Level: Main
Bedroom 2
- Level: Main
- Area: 168 Square Feet
- Dimensions: 14 x 12
Bedroom 3
- Level: Upper
Bedroom 4
- Level: Upper
Basement
- Level: Lower
- Area: 896 Square Feet
- Dimensions: 32 x 28
Bonus room
- Level: Upper
Dining room
- Level: Main
- Area: 182 Square Feet
- Dimensions: 14 x 13
Foyer
- Level: Main
Other
- Level: Upper
- Area: 112 Square Feet
- Dimensions: 16 x 7
Other
- Level: Main
- Area: 65 Square Feet
- Dimensions: 13 x 5
Half bath
- Level: Main
- Area: 15 Square Feet
- Dimensions: 5 x 3
Kitchen
- Level: Main
- Area: 96 Square Feet
- Dimensions: 12 x 8
Laundry
- Level: Main
- Area: 42 Square Feet
- Dimensions: 7 x 6
Living room
- Level: Main
- Area: 286 Square Feet
- Dimensions: 22 x 13
Screened porch
- Level: Main
Heating
- Forced Air, Natural Gas
Cooling
- Central Air, Natural Gas
Appliances
- Included: Cooktop, Oven, Dishwasher, Disposal, Refrigerator, Gas Water Heater
- Laundry: Main Level, Laundry Room
Features
- Built-in Features, Exposed Beams, Bathroom - Stall Shower, Ceiling Fan(s), Primary Bath(s), Formal/Separate Dining Room, Bathroom - Tub Shower, Wood Ceilings, Wood Walls
- Flooring: Hardwood, Tile/Brick, Carpet, Wood
- Windows: Skylight(s)
- Basement: Drainage System,Finished,Heated,Improved,Interior Entry,Space For Rooms,Windows,Water Proofing System,Connecting Stairway,Sump Pump
- Number of fireplaces: 2
- Fireplace features: Wood Burning, Brick, Mantel(s)
Interior area
- Total structure area: 3,150
- Total interior livable area: 3,150 sqft
- Finished area above ground: 2,400
- Finished area below ground: 750
Property
Parking
- Total spaces: 9
- Parking features: Garage Faces Side, Garage Door Opener, Asphalt, Driveway, On Street, Attached, Detached
- Attached garage spaces: 3
- Uncovered spaces: 6
Accessibility
- Accessibility features: None
Features
- Levels: Two
- Stories: 2
- Patio & porch: Brick, Enclosed, Patio, Porch, Screened, Screened Porch
- Exterior features: Lawn Sprinkler
- Pool features: None
- Has view: Yes
- View description: Trees/Woods
Lot
- Size: 1.05 Acres
- Features: Suburban
Details
- Additional structures: Above Grade, Below Grade
- Parcel number: 340014900005
- Zoning: RR
- Special conditions: Standard
Construction
Type & style
- Home type: SingleFamily
- Architectural style: Cape Cod
- Property subtype: Single Family Residence
Materials
- Cedar
- Foundation: Concrete Perimeter
- Roof: Shingle
Condition
- Excellent,Very Good
- New construction: No
- Year built: 1963
Utilities & green energy
- Electric: 200+ Amp Service
- Sewer: Public Sewer
- Water: Public
Community & HOA
Community
- Security: Security System
- Subdivision: Woodcrest Acres
HOA
- Has HOA: No
Location
- Region: Voorhees
- Municipality: VOORHEES TWP
Financial & listing details
- Price per square foot: $197/sqft
- Tax assessed value: $280,800
- Annual tax amount: $11,080
- Date on market: 2/11/2025
- Listing agreement: Exclusive Agency
- Listing terms: FHA,VA Loan,Cash,Conventional
- Exclusions: Personal Belongings
- Ownership: Fee Simple
Price history
| Date | Event | Price |
|---|---|---|
| 4/30/2025 | Sold | $620,000+7.8%$197/sqft |
Source:  Bright MLS #NJCD2085646 Report a problem Bright MLS #NJCD2085646 Report a problem | ||
| 4/17/2025 | Pending sale | $575,000$183/sqft |
Source: Bright MLS #NJCD2085646 Report a problem | ||
| 2/18/2025 | Contingent | $575,000$183/sqft |
Source: Bright MLS #NJCD2085646 Report a problem | ||
| 2/11/2025 | Listed for sale | $575,000+76.9%$183/sqft |
Source: Bright MLS #NJCD2085646 Report a problem | ||
| 10/11/2019 | Sold | $325,000$103/sqft |
Source: Public Record Report a problem | ||
| 7/30/2019 | Pending sale | $325,000$103/sqft |
Source: Keller Williams Realty Cherry Hill #NJCD371818 Report a problem | ||
| 7/19/2019 | Listed for sale | $325,000+46.4%$103/sqft |
Source: Keller Williams Realty - Cherry Hill #NJCD371818 Report a problem | ||
| 10/28/1993 | Sold | $222,000$70/sqft |
Source: Public Record Report a problem | ||
Public tax history
| Year | Property taxes | Tax assessment |
|---|---|---|
| 2025 | $13,411 +11.1% | $521,000 +85.5% |
| 2024 | $12,074 +1.8% | $280,800 |
| 2023 | $11,858 +2.1% | $280,800 |
| 2022 | $11,620 +0.6% | $280,800 |
| 2021 | $11,547 +4.2% | $280,800 |
| 2020 | $11,080 +0.7% | $280,800 |
| 2019 | $11,007 | $280,800 |
| 2018 | $11,007 +1.3% | $280,800 |
| 2017 | $10,867 +3.3% | $280,800 |
| 2016 | $10,524 +1.3% | $280,800 |
| 2015 | $10,392 +3.3% | $280,800 |
| 2014 | $10,064 -12.6% | $280,800 |
| 2013 | $11,509 +2% | $280,800 -29.5% |
| 2012 | $11,278 +4.2% | $398,100 |
| 2011 | $10,828 +4.5% | $398,100 |
| 2010 | $10,359 +0.9% | $398,100 |
| 2009 | $10,271 | $398,100 |
| 2008 | -- | $398,100 |
| 2007 | -- | $398,100 |
| 2006 | -- | $398,100 +163.8% |
| 2005 | -- | $150,900 |
| 2004 | -- | $150,900 |
| 2003 | -- | $150,900 |
| 2002 | -- | $150,900 |
| 2001 | -- | $150,900 |
Find assessor info on the county website
Neighborhood: 08043
Nearby homes
- $661,4004 bd2 ba2.1k sqft11 Dale Dr, Voorhees, NJ 08043Off Market
- $750,0003 bd3 ba2.8k sqft19 Dale Dr, Voorhees, NJ 08043Sold
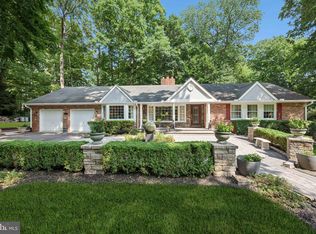
- $1,095,5004 bd3 ba4.1k sqft6 Prestwick Dr, Voorhees, NJ 08043Off Market
- $1,560,5006 bd6 ba6.3k sqft8 Prestwick Dr, Voorhees, NJ 08043Off Market
- $785,5006 bd5 ba3.6k sqft7 Dale Dr, Voorhees, NJ 08043Off Market
- $1,000,600-- bd-- ba4.2k sqft4 Prestwick Dr, Voorhees, NJ 08043Off Market
- $652,500-- bd-- ba2.8k sqft14 Dale Dr, Voorhees, NJ 08043Off Market
- $766,300-- bd-- ba1.9k sqft18 Dale Dr, Voorhees, NJ 08043Off Market
Nearby schools
GreatSchools rating
- 8/10Osage SchoolGrades: K-5Distance: 1.3 mi
- 7/10Voorhees Middle SchoolGrades: 6-8Distance: 0.9 mi
- 7/10Eastern High SchoolGrades: 9-12Distance: 0.9 mi
Get a cash offer in 3 minutes
Find out how much your home could sell for in as little as 3 minutes with a no-obligation cash offer.
Estimated market value
$655,000
Get a cash offer in 3 minutes
Find out how much your home could sell for in as little as 3 minutes with a no-obligation cash offer.
Estimated market value
$655,000
Nearby cities
Nearby neighborhoods
Nearby zip codes
Other Voorhees Township Topics
- Apartments for Rent in 08043
- Houses for Sale in 08043
- Houses for Rent in 08043
- 08043 Real Estate
- Voorhees Township Condos
- Houses for Sale in Voorhees Township
- Newest Listings in Voorhees Township
- Voorhees Township Home Values
- Voorhees Township Real Estate Agents
- Voorhees Township Refinance
- Voorhees Township Mortgage Rates
