CREATIVE VISIONARIES TAKE NOTE OF THIS SPECIAL NON FLOOD ZONE PROPERTY WITH WATER VIEWS! Set in Fairfield's historic Grasmere neighborhood, this single family home with charming front porch has unobstructed views of Ash Creek! Whether high tide or low, the egrets are there. Step inside to a spacious open floor plan with oversized windows. Roomy eat in kitchen flows into the living room w/gas fireplace. Three cozy bedrooms. One is in use as a dressing room with builtins and one can also be a den, with sliders to deck and private backyard with shed. The full bath completes this one level of easy living. Large unfinished basement with laundry area offers ample storage. This house is expandable. B zone allows a multi family option. A stroll to the Fairfield Metro train station is easy, and Whole Foods is even closer, along with numerous restaurants. Jennings Beach is under two miles away. Long loved, this home has only had two owners in nearly seventy years. Offered in As-Is condition.
Sold for $449,000
$449,000
15 Dalewood Avenue, Fairfield, CT 06824
3beds
1,073sqft
Single Family Residence
Built in 1955
4,791 Square Feet Lot
$526,900 Zestimate®
$418/sqft
$3,629 Estimated rent
Home value
$526,900
$501,000 - $564,000
$3,629/mo
Zestimate® history
Owner options
List your home for rent
$3,629/mo
Rent Zestimate®
Find your next renter with Zillow Rental Manager. Plus, with online applications, you can quickly screen prospective tenants – for free.
$3,629/mo
Rent Zestimate®
Refinance and save
$3,097/mo
Est. payment
Refinancing to a lower rate could help reduce your monthly payments and save thousands over the life of the loan.
$3,097/mo
Est. payment
Explore your selling options
Work with a Zillow partner agent
Leverage their expertise and Zillow's premium Showcase listings to get your home seen by more buyers.
Get startedList with your own agent
Get your home in front of millions of buyers by listing it on Zillow.
Learn how to do itSell it yourself
Take full control of how buyers see your home on Zillow by listing For Sale by Owner (FSBO).
List your homeWhat's special
Zillow last checked:
Listing updated:
Listed by:
Rita Tanis 203-260-5223,
Berkshire Hathaway NE Prop. 203-255-2800,
Patty Eilenberg 203-913-0009,
Berkshire Hathaway NE Prop.
Bought with:
Alyssa Novak, RES.0809270
Brown Harris Stevens
Source: Smart MLS,MLS#: 24031211
Facts & features
Interior
Bedrooms & bathrooms
- Bedrooms: 3
- Bathrooms: 1
- Full bathrooms: 1
Primary bedroom
- Features: Ceiling Fan(s), Wall/Wall Carpet, Hardwood Floor
- Level: Main
- Area: 150 Square Feet
- Dimensions: 10 x 15
Bedroom
- Features: Built-in Features, Wall/Wall Carpet, Hardwood Floor
- Level: Main
- Area: 90 Square Feet
- Dimensions: 9 x 10
Bedroom
- Features: Sliders, Wall/Wall Carpet, Hardwood Floor
- Level: Main
- Area: 132 Square Feet
- Dimensions: 11 x 12
Kitchen
- Features: Tile Floor
- Level: Main
- Area: 192 Square Feet
- Dimensions: 16 x 12
Living room
- Features: Gas Log Fireplace, Hardwood Floor
- Level: Main
- Area: 256 Square Feet
- Dimensions: 16 x 16
Heating
- Hot Water, Natural Gas
Cooling
- None
Appliances
- Included: Gas Range, Microwave, Refrigerator, Dishwasher, Disposal, Washer, Dryer, Water Heater
Features
- Open Floorplan
- Basement: Full
- Attic: Access Via Hatch
- Number of fireplaces: 1
Interior area
- Total structure area: 1,073
- Total interior livable area: 1,073 sqft
- Finished area above ground: 1,073
Property
Parking
- Total spaces: 2
- Parking features: None, Driveway, Paved, Asphalt
- Has uncovered spaces: Yes
Features
- Patio & porch: Porch, Deck
- Fencing: Partial
- Has view: Yes
- View description: Water
- Has water view: Yes
- Water view: Water
Lot
- Size: 4,791 Square Feet
Details
- Additional structures: Shed(s)
- Parcel number: 127218
- Zoning: B
Construction
Type & style
- Home type: SingleFamily
- Architectural style: Ranch
- Property subtype: Single Family Residence
Materials
- Vinyl Siding
- Foundation: Concrete Perimeter
- Roof: Asphalt
Condition
- New construction: No
- Year built: 1955
Utilities & green energy
- Sewer: Public Sewer
- Water: Public
Community & HOA
Community
- Subdivision: Grasmere
HOA
- Has HOA: No
Location
- Region: Fairfield
Financial & listing details
- Price per square foot: $418/sqft
- Tax assessed value: $191,100
- Annual tax amount: $5,332
- Date on market: 7/13/2024
Price history
| Date | Event | Price |
|---|---|---|
| 9/16/2024 | Sold | $449,000-0.2%$418/sqft |
Source:  Smart MLS #24031211 Report a problem Smart MLS #24031211 Report a problem | ||
| 8/17/2024 | Pending sale | $449,900$419/sqft |
Source:  Berkshire Hathaway HomeServices New England Properties #24031211 Report a problem Berkshire Hathaway HomeServices New England Properties #24031211 Report a problem | ||
| 7/31/2024 | Contingent | $449,900$419/sqft |
Source: Berkshire Hathaway HomeServices New England Properties #24031211 Report a problem | ||
| 7/23/2024 | Price change | $449,900-5.3%$419/sqft |
Source: Smart MLS #24031211 Report a problem | ||
| 7/17/2024 | Listed for sale | $475,000+221.6%$443/sqft |
Source: Smart MLS #24031211 Report a problem | ||
| 7/29/1999 | Sold | $147,700$138/sqft |
Source: Smart MLS #98046909 Report a problem | ||
Public tax history
| Year | Property taxes | Tax assessment |
|---|---|---|
| 2025 | $5,425 +1.7% | $191,100 |
| 2024 | $5,332 +1.4% | $191,100 |
| 2023 | $5,257 +1% | $191,100 |
| 2022 | $5,206 +1% | $191,100 |
| 2021 | $5,156 +12.4% | $191,100 +11.6% |
| 2020 | $4,589 | $171,290 |
| 2019 | $4,589 +1.6% | $171,290 |
| 2018 | $4,515 +2.1% | $171,290 |
| 2017 | $4,423 +1.5% | $171,290 |
| 2016 | $4,359 | $171,290 |
Find assessor info on the county website
Neighborhood: 06824
Nearby homes
- $648,1003 bd2 ba1.9k sqft23 Ash St, Fairfield, CT 06824Off Market
- $839,1005 bd3 ba3k sqft27 Dalewood Ave, Fairfield, CT 06824Off Market
- $792,8005 bd3 ba3k sqft15 Ash St, Fairfield, CT 06824Off Market
- $--1 bd1 ba675 sqft15 Ash St #17B, Fairfield, CT 06824Off Market
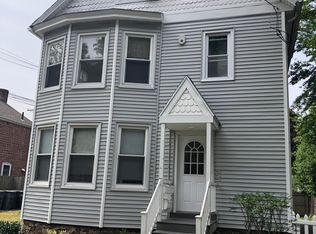
- $735,7004 bd4 ba2.6k sqft124 Grasmere Ave, Fairfield, CT 06824Off Market
- $721,9003 bd2 ba2.1k sqft41 Dalewood Ave, Fairfield, CT 06824Off Market
- $445,4003 bd1 ba1.2k sqft120 Grasmere Ave, Fairfield, CT 06824Off Market
- $371,1002 bd1 ba800 sqft25 Ash St, Fairfield, CT 06824Off Market
Nearby schools
GreatSchools rating
- 9/10Holland Hill SchoolGrades: PK-5Distance: 1.2 mi
- 8/10Fairfield Woods Middle SchoolGrades: 6-8Distance: 2.3 mi
- 9/10Fairfield Ludlowe High SchoolGrades: 9-12Distance: 1.3 mi
Schools provided by the listing agent
- Elementary: Holland Hill
- Middle: Fairfield Woods
- High: Fairfield Ludlowe
Source: Smart MLS. This data may not be complete. We recommend contacting the local school district to confirm school assignments for this home.


Get pre-qualified for a loan
At Zillow Home Loans, we can pre-qualify you in as little as 5 minutes with no impact to your credit score.An equal housing lender. NMLS #10287.
Sell for more on Zillow
Get a Zillow Showcase℠ listing at no additional cost and you could sell for .
$526,900
2% more
+$10,538
With Zillow Showcase(estimated)
$537,438
- Connecticut
- Fairfield County
- Fairfield
- 06824
- 15 Dalewood Avenue
Nearby cities
Nearby neighborhoods
Nearby zip codes
Other Fairfield Topics
