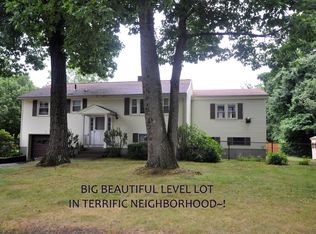
Back on the market with price improvement! Electrical updates (discovered during home inspection) have been taken care of by licensed electrician. Don't miss this 3 bedroom, 1.5 bathroom, 1204 square foot home. On a large, level lot and dead end street 22 miles West of Boston, this could be your oasis. Lots of windows, newly painted walls, wood floors and huge 3-season porch off dining room brighten each space. The front door welcomes an open floor plan with a coat closet to your immediate left. A few stairs lead you to three bedrooms, each with generously sized closets, as well as an additional closet in the hallway. You will find more storage in the attic, basement and under the three-season porch. A large space in the basement is ready for you to finish and make your own or use for additional storage. Off of this space is a door out to a large backyard deck where you can sit or grille and enjoy garden and play areas. Your backyard deck and gardens is also accessible through a 3-season porch egress . A large bonus room off of garage was used as a work area-could be an office, playroom or whatever you need. Fenced yards are beautifully landscaped; there are several places to sit and a garden shed. This is not an FHA -accessible home due to outside peeling paint. With a little TLC, this house could be a gem!
Pending
$577,000
15 Dana Rd, Maynard, MA 01754
3beds
1,204sqft
Single Family Residence
Built in 1965
0.26 Acres Lot
$564,900 Zestimate®
$479/sqft
$-- HOA
What's special
Garden shedDead end streetAlmost-acre corner lotOpen floor planSeveral places to sitNewly painted wallsWood floors
- 67 days
- 108
- 1
Likely to sell faster than
Zillow last checked:
Listing updated:
Listed by:
Christine Whipple 508-341-6454,
Berkshire Hathaway HomeServices Commonwealth Real Estate 508-435-6333,
Christine Whipple 508-341-6454
Source: MLS PIN,MLS#: 73532510
Facts & features
Interior
Bedrooms & bathrooms
- Bedrooms: 3
- Bathrooms: 2
- Full bathrooms: 1
- 1/2 bathrooms: 1
Heating
- Forced Air, Natural Gas
Cooling
- Wall Unit(s)
Appliances
- Included: Range, Dishwasher, Disposal, Refrigerator, Washer, Dryer
Features
- Has basement: No
- Has fireplace: No
Interior area
- Total structure area: 1,204
- Total interior livable area: 1,204 sqft
- Finished area above ground: 1,204
Video & virtual tour
Property
Parking
- Total spaces: 4
- Parking features: Attached, Storage, Workshop in Garage, Off Street, On Street
- Attached garage spaces: 1
- Uncovered spaces: 3
Features
- Patio & porch: Porch, Screened, Deck, Patio
- Exterior features: Porch, Porch - Screened, Deck, Patio, Storage, Fenced Yard, Garden
- Fencing: Fenced/Enclosed,Fenced
Lot
- Size: 0.26 Acres
- Features: Corner Lot, Wooded, Level
Details
- Parcel number: 3633933
- Zoning: S-1
Construction
Type & style
- Home type: SingleFamily
- Architectural style: Raised Ranch
- Property subtype: Single Family Residence
Materials
- Frame
- Foundation: Concrete Perimeter
- Roof: Shingle
Condition
- Year built: 1965
Utilities & green energy
- Sewer: Public Sewer
- Water: Public
Community & HOA
HOA
- Has HOA: No
Location
- Region: Maynard
Financial & listing details
- Price per square foot: $479/sqft
- Tax assessed value: $499,300
- Annual tax amount: $8,903
- Date on market: 7/9/2026
Estimated market value
$564,900
$537,000 - $593,000
$3,487/mo
Price history
| Date | Event | Price |
|---|---|---|
| 8/22/2026 | Pending sale | $577,000$479/sqft |
Source: MLS PIN #73532510 Report a problem | ||
| 8/9/2026 | Contingent | $577,000$479/sqft |
Source: MLS PIN #73532510 Report a problem | ||
| 7/25/2026 | Listed for sale | $577,000-3.4%$479/sqft |
Source: MLS PIN #73532510 Report a problem | ||
| 6/28/2026 | Listing removed | $597,000$496/sqft |
Source: MLS PIN #73532510 Report a problem | ||
| 6/15/2026 | Contingent | $597,000$496/sqft |
Source: MLS PIN #73532510 Report a problem | ||
| 6/9/2026 | Listed for sale | $597,000$496/sqft |
Source: MLS PIN #73532510 Report a problem | ||
Public tax history
| Year | Property taxes | Tax assessment |
|---|---|---|
| 2025 | $8,903 +6.9% | $499,300 +7.2% |
| 2024 | $8,330 +1.2% | $465,900 +7.3% |
| 2023 | $8,235 +4.7% | $434,100 +13.3% |
| 2022 | $7,863 +0.6% | $383,200 -1.2% |
| 2021 | $7,816 +2.6% | $387,900 +5.1% |
| 2020 | $7,620 +4% | $369,200 +6% |
| 2019 | $7,330 +7.1% | $348,400 +15.2% |
| 2018 | $6,844 +2.9% | $302,300 |
| 2017 | $6,654 +3.6% | $302,300 |
| 2016 | $6,424 +1.6% | $302,300 +6.7% |
| 2015 | $6,320 +4.4% | $283,300 +4.3% |
| 2014 | $6,054 +6% | $271,600 -4.7% |
| 2013 | $5,714 +3.9% | $285,000 -4.4% |
| 2012 | $5,498 +4.2% | $298,000 -1.1% |
| 2011 | $5,275 +5.4% | $301,400 -1.1% |
| 2010 | $5,003 +6.5% | $304,900 -5.8% |
| 2009 | $4,697 +3.4% | $323,700 -5% |
| 2008 | $4,542 +4.5% | $340,700 |
| 2007 | $4,347 +5.8% | $340,700 +7% |
| 2006 | $4,109 +3.8% | $318,300 +5.8% |
| 2005 | $3,959 +1.5% | $300,800 |
| 2004 | $3,901 +14.6% | $300,800 +54.3% |
| 2003 | $3,405 -7.2% | $195,000 |
| 2001 | $3,668 +19.9% | $195,000 +14.4% |
| 2000 | $3,060 +10.3% | $170,500 +10.1% |
| 1998 | $2,773 | $154,900 |
Find assessor info on the county website
Monthly payment
Est. payment
Payment breakdown
Explore the cost of this home by adjusting the details. Changes won't be saved.Climate risks
Neighborhood: 01754
Similar homes
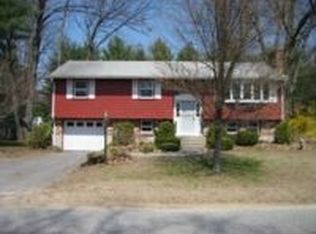
- $574,9003 bd2 ba1.3k sqft19 Park St, Maynard, MA 01754For Sale
 MLS ID #73562780, Karen Russo, Coldwell Banker Realty - Worcester. MLS PIN
 - $589,9003 bd1 ba1.2k sqft7-7 Beacon St #A, Maynard, MA 01754For Sale
 MLS ID #73562802, Lauren Tetreault, Coldwell Banker Realty - Concord. MLS PIN
 - $579,9003 bd1 ba1.3k sqft214 School St, Acton, MA 01720For Sale
 MLS ID #73562485, Cheryl Burgoyne, Central Mass Real Estate. MLS PIN
 - $795,0003 bd2 ba1.6k sqft13 Shore Ave, Maynard, MA 01754For Sale
 MLS ID #73548090, Diane Hughes Valente, Keller Williams Realty. MLS PIN
