Located in one of West Hartford's most desirable neighborhoods, just steps from Norfeldt Elementary School, this spacious split-level home offers exceptional living space and endless potential. The main level features an inviting living room and dining room with hardwood flooring, creating an open and welcoming atmosphere. A stunning great room with a cathedral ceiling is filled with natural light and offers French doors leading to the deck and private backyard while opening directly to the eat-in kitchen. The kitchen is appointed with granite countertops and stainless steel appliances. Upstairs you'll find three generously sized bedrooms with hardwood flooring beneath the carpeting, including a primary suite with its own full bath, plus a second full bathroom and the convenience of an upper-level laundry closet. The walkout ground level adds 389 square feet of living space with a comfortable family room, half bath, and easy access to the backyard. The partially finished lower level provides great potential with an additional flexible space for a recreation room, home office, or gym. Additional highlights include central air, a 2018 boiler, 200-amp electrical service, an attached two-car garage, and a whole-house propane-fired generator. Offering solid construction, a fantastic floor plan, and an outstanding location, this is a wonderful opportunity to personalize a home with great bones and make it your own.
Sold for $625,000
$625,000
15 Day Road, West Hartford, CT 06117
3beds
2,347sqft
Single Family Residence
Built in 1958
0.32 Acres Lot
$625,100 Zestimate®
$266/sqft
$4,446 Estimated rent
Home value
$625,100
$581,000 - $675,000
$4,446/mo
Zestimate® history
Owner options
List your home for rent
$4,446/mo
Rent Zestimate®
Find your next renter with Zillow Rental Manager. Plus, with online applications, you can quickly screen prospective tenants – for free.
$4,446/mo
Rent Zestimate®
Refinance and save
$4,754/mo
Est. payment
Refinancing to a lower rate could help reduce your monthly payments and save thousands over the life of the loan.
$4,754/mo
Est. payment
Explore your selling options
Work with a Zillow partner agent
Leverage their expertise and Zillow's premium Showcase listings to get your home seen by more buyers.
Get startedList with your own agent
Get your home in front of millions of buyers by listing it on Zillow.
Learn how to do itSell it yourself
Take full control of how buyers see your home on Zillow by listing For Sale by Owner (FSBO).
List your homeWhat's special
Central airAttached two-car garageThree generously sized bedroomsUpper-level laundry closetEat-in kitchenGranite countertopsNatural light
Zillow last checked:
Listing updated:
Listed by:
BRODER TEAM AT WILLIAM RAVEIS REAL ESTATE,
Evan L. Berman (860)306-6543,
William Raveis Real Estate 860-521-4311
Bought with:
Danielle Powers, RES.0809689
Houlihan Lawrence
Source: Smart MLS,MLS#: 24189825
Facts & features
Interior
Bedrooms & bathrooms
- Bedrooms: 3
- Bathrooms: 3
- Full bathrooms: 2
- 1/2 bathrooms: 1
Primary bedroom
- Features: Full Bath, Wall/Wall Carpet
- Level: Upper
- Area: 180 Square Feet
- Dimensions: 12 x 15
Bedroom
- Features: Wall/Wall Carpet
- Level: Upper
- Area: 143 Square Feet
- Dimensions: 11 x 13
Bedroom
- Features: Wall/Wall Carpet
- Level: Upper
- Area: 143 Square Feet
- Dimensions: 11 x 13
Dining room
- Features: French Doors, Hardwood Floor
- Level: Main
- Area: 121 Square Feet
- Dimensions: 11 x 11
Family room
- Level: Lower
- Area: 200 Square Feet
- Dimensions: 10 x 20
Great room
- Features: Palladian Window(s), Cathedral Ceiling(s), French Doors, Tile Floor
- Level: Main
- Area: 320 Square Feet
- Dimensions: 16 x 20
Kitchen
- Features: Granite Counters, Tile Floor
- Level: Main
- Area: 165 Square Feet
- Dimensions: 11 x 15
Living room
- Features: Bay/Bow Window, Fireplace, Hardwood Floor
- Level: Main
- Area: 280 Square Feet
- Dimensions: 14 x 20
Heating
- Hot Water, Oil
Cooling
- Central Air
Appliances
- Included: Oven/Range, Microwave, Range Hood, Refrigerator, Dishwasher, Disposal, Washer, Dryer, Water Heater
- Laundry: Upper Level
Features
- Basement: Partial,Partially Finished
- Attic: Access Via Hatch
- Number of fireplaces: 1
Interior area
- Total structure area: 2,347
- Total interior livable area: 2,347 sqft
- Finished area above ground: 1,958
- Finished area below ground: 389
Property
Parking
- Total spaces: 2
- Parking features: Attached, Garage Door Opener
- Attached garage spaces: 2
Features
- Levels: Multi/Split
Lot
- Size: 0.32 Acres
- Features: Level
Details
- Parcel number: 1895266
- Zoning: R-13
Construction
Type & style
- Home type: SingleFamily
- Architectural style: Split Level
- Property subtype: Single Family Residence
Materials
- Cedar, Wood Siding
- Foundation: Concrete Perimeter
- Roof: Asphalt
Condition
- New construction: No
- Year built: 1958
Utilities & green energy
- Sewer: Public Sewer
- Water: Public
- Utilities for property: Cable Available
Community & HOA
Community
- Security: Security System
HOA
- Has HOA: No
Location
- Region: West Hartford
Financial & listing details
- Price per square foot: $266/sqft
- Tax assessed value: $243,320
- Annual tax amount: $10,896
- Date on market: 7/9/2026
Price history
| Date | Event | Price |
|---|---|---|
| 8/28/2026 | Sold | $625,000+19.1%$266/sqft |
Source:  Smart MLS #24189825 Report a problem Smart MLS #24189825 Report a problem | ||
| 8/25/2026 | Pending sale | $524,900$224/sqft |
Source: Smart MLS #24189825 Report a problem | ||
| 7/9/2026 | Listed for sale | $524,900$224/sqft |
Source: Smart MLS #24189825 Report a problem | ||
Public tax history
| Year | Property taxes | Tax assessment |
|---|---|---|
| 2025 | $10,896 +5.7% | $243,320 |
| 2024 | $10,305 +3.5% | $243,320 |
| 2023 | $9,957 +0.6% | $243,320 |
| 2022 | $9,898 +7% | $243,320 +11.6% |
| 2021 | $9,247 +4.9% | $217,980 +3.4% |
| 2020 | $8,813 | $210,840 |
| 2019 | $8,813 +2% | $210,840 |
| 2018 | $8,644 -0.1% | $210,840 |
| 2017 | $8,653 +2.7% | $210,840 -4.1% |
| 2015 | $8,423 +2.5% | $219,870 |
| 2014 | $8,217 +3% | $219,870 |
| 2013 | $7,981 +1.5% | $219,870 |
| 2012 | $7,860 -15.8% | $219,870 -7.1% |
| 2011 | $9,339 +2.8% | $236,800 |
| 2010 | $9,088 +2.2% | $236,800 |
| 2009 | $8,889 +1.2% | $236,800 |
| 2008 | $8,783 +38.9% | $236,800 +44.7% |
| 2007 | $6,324 +21.6% | $163,700 +25% |
| 2006 | $5,199 -9.9% | $130,960 |
| 2005 | $5,771 +4.6% | $130,960 |
| 2004 | $5,516 +11.8% | $130,960 0% |
| 2003 | $4,932 +5.5% | $131,000 +0% |
| 2001 | $4,674 +1.9% | $130,960 -14.2% |
| 1998 | $4,586 | $152,600 |
Find assessor info on the county website
Neighborhood: 06117
Nearby homes
- $663,3003 bd3 ba2k sqft17 Day Rd, West Hartford, CT 06117Off Market
- $530,6003 bd1 ba1.6k sqft5 Richmond Rd, West Hartford, CT 06117Off Market

- $91,6003 bd1 ba1.5k sqft12 Richmond Rd, West hartford, CT 06117Off Market
- $499,8003 bd2 ba1.5k sqft734 Mountain Rd, West Hartford, CT 06117Off Market
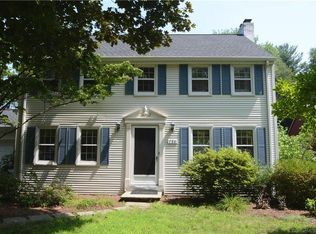
- $487,4003 bd2 ba1.6k sqft728 Mountain Rd, West Hartford, CT 06117Off Market
- $464,7004 bd2 ba1.4k sqft24 Day Rd, West Hartford, CT 06117Off Market
- $483,7003 bd2 ba1.6k sqft732 Mountain Rd, West Hartford, CT 06117Off Market
- $829,8004 bd3 ba2.8k sqft19 Day Rd, West Hartford, CT 06117Off Market
Nearby schools
GreatSchools rating
- 9/10Norfeldt SchoolGrades: K-5Distance: 0.1 mi
- 8/10King Philip Middle SchoolGrades: 6-8Distance: 1.3 mi
- 10/10Hall High SchoolGrades: 9-12Distance: 0.6 mi
Schools provided by the listing agent
- Elementary: Norfeldt
- Middle: King Philip
- High: Hall
Source: Smart MLS. This data may not be complete. We recommend contacting the local school district to confirm school assignments for this home.
Sell for more on Zillow
Get a Zillow Showcase℠ listing at no additional cost and you could sell for .
$625,100
2% more
+$12,502
With Zillow Showcase(estimated)
$637,602
Sell for more on Zillow
Get a Zillow Showcase℠ listing at no additional cost and you could sell for .
$625,100
2% more
+$12,502
With Zillow Showcase(estimated)
$637,602
- Connecticut
- Hartford County
- West Hartford
- 06117
- 15 Day Road
