Skip main navigation
Closed
  • Listed by: Four Seasons Sotheby's Int'l Realty • Kathleen OBrien
    Bought with: RE/MAX North Professionals - Burlington
    $675,000

    15 Deborah Drive, South Burlington, VT 05403

    3beds
    1,892sqft
    Ranch
    Built in 1967
    10,019 Square Feet Lot
    $701,400 Zestimate®
    $357/sqft
    $3,437 Estimated rent

    Home value

    $701,400

    $666,000 - $736,000

    $3,437/mo

    Zestimate® history
    Loading
    Loading...

    Owner options

    List your home for rent

    $3,437/mo

    Rent Zestimate®

    Find your next renter with Zillow Rental Manager. Plus, with online applications, you can quickly screen prospective tenants – for free.

    Learn more

    $3,437/mo

    Rent Zestimate®

    Refinance and save

    $3,630/mo

    Est. payment

    Refinancing to a lower rate could help reduce your monthly payments and save thousands over the life of the loan.

    See today's rates

    $3,630/mo

    Est. payment

    Explore your selling options

    Work with a Zillow partner agent

    Leverage their expertise and Zillow's premium Showcase listings to get your home seen by more buyers.

    Get started

    List with your own agent

    Get your home in front of millions of buyers by listing it on Zillow.

    Learn how to do it

    Sell it yourself

    Take full control of how buyers see your home on Zillow by listing For Sale by Owner (FSBO).

    List your home

    What's special

    Family roomExtra roomCozy havenWonderful playgroundNatural light fillsLighted tennis courtsOutdoor deck
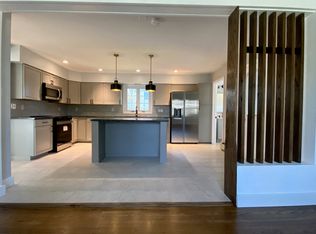
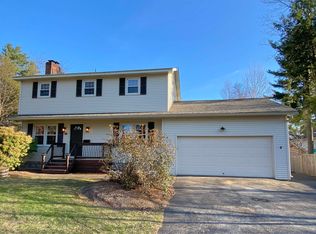
    Welcome to your cozy haven in South Burlington, Vermont! Nestled in a cherished neighborhood, this charming 3-bedroom raised ranch offers a perfect blend of comfort and functionality. Natural light fills the living space with west facing large windows. This 2017 updated home has a newer kitchen, bathrooms, mechanicals and more. The current owner has continued updates including new quartz counters. Nice hardwood flooring throughout and tiled kitchen. The main bedroom has two closets and a half bath with access to the first floor full bathroom for smart function. Two more sweet bedrooms on the main floor. The Mini Split Heat Pump takes care of air conditioning and can heat during the shoulder months. Economical natural gas baseboard hot water radiant heat. The lower level family room/den has good light with west and south facing windows. This level includes a large bathroom, an extra room perfect for an office, storage or "jam" room as the current owner uses it. The large bathroom on this level was created in 2017 and has a glass shower, vanity and laundry. The two car garage is spacious with storage. The outdoor deck is just off the kitchen to enjoy a spacious corner lot with full fence and raised garden beds. Need extra storage? The garden shed has you covered. For outdoor enthusiasts,walk down the street to the 20 acre Szymanski Park with a wonderful playground, lighted tennis courts, trails & more. Easy Vermont Living! House has been pre-inspected and in good condition.

    Zillow last checked:

    Listing updated:

    Listed by:

    Kathleen OBrien,

    Four Seasons Sotheby's Int'l Realty 802-864-0541,

    Patrick O'Connell,

    Four Seasons Sotheby's Int'l Realty

    Bought with:

    Andrew Burton

    RE/MAX North Professionals - Burlington

    Source: PrimeMLS,MLS#: 4993942MLS Logo

    Facts & features

    Interior

    Bedrooms & bathrooms
    • Bedrooms: 3
    • Bathrooms: 3
    • Full bathrooms: 1
    • 3/4 bathrooms: 1
    • 1/2 bathrooms: 1
    Heating
    • Natural Gas, Baseboard, Heat Pump, Radiant, Mini Split
    Cooling
    • Mini Split
    Appliances
    • Included: Dishwasher, Disposal, ENERGY STAR Qualified Dryer, Microwave, Electric Range, ENERGY STAR Qualified Refrigerator, ENERGY STAR Qualified Washer, Instant Hot Water
    • Laundry: In Basement
    Features
    • Dining Area, Kitchen/Dining, Primary BR w/ BA, Natural Light
    • Flooring: Hardwood, Tile
    • Windows: Blinds
    • Basement: Climate Controlled,Finished,Full,Insulated,Interior Stairs,Storage Space,Interior Access,Exterior Entry,Interior Entry
    • Number of fireplaces: 2
    • Fireplace features: Wood Burning, 2 Fireplaces
    Interior area
    • Total structure area: 2,392
    • Total interior livable area: 1,892 sqft
    • Finished area above ground: 1,196
    • Finished area below ground: 696

    Property

    Parking
    • Total spaces: 2
    • Parking features: Paved, Auto Open, Direct Entry, Finished, Driveway, Garage, Covered, Attached
    • Garage spaces: 2
    • Has uncovered spaces: Yes
    Features
    • Levels: One
    • Stories: 1
    • Exterior features: Deck, Garden, Shed
    • Fencing: Full
    Lot
    • Size: 10,019 Square Feet
    • Features: Corner Lot, Level, Sidewalks, Near Country Club, Near Golf Course, Near Shopping, Neighborhood, Near Hospital
    Details
    • Parcel number: 60018810202
    • Zoning description: Residential

    Construction

    Type & style
    • Home type: SingleFamily
    • Architectural style: Raised Ranch
    • Property subtype: Ranch
    Materials
    • Wood Frame, Brick Exterior, Composition Exterior
    • Foundation: Block, Concrete
    • Roof: Shingle
    Condition
    • New construction: No
    • Year built: 1967

    Utilities & green energy

    • Electric: Circuit Breakers
    • Sewer: Public Sewer
    • Utilities for property: Cable at Site

    Community & HOA

    Community
    • Security: Battery Smoke Detector
    • Subdivision: Laurel Hill
    Location
    • Region: South Burlington

    Financial & listing details

    • Price per square foot: $357/sqft
    • Tax assessed value: $352,000
    • Annual tax amount: $6,480
    • Date on market: 5/3/2024
    • Road surface type: Paved

    Price history

    DateEventPrice
    6/3/2024Sold$675,000+7.1%$357/sqft
    Source: PrimeMLS #4993942 Report a problem
    5/6/2024Contingent$630,000$333/sqft
    Source: PrimeMLS #4993942 Report a problem
    5/3/2024Listed for sale$630,000+71.7%$333/sqft
    Source: PrimeMLS #4993942 Report a problem
    1/31/2018Sold$367,000-5.9%$194/sqft
    Source: PrimeMLS #4652972 Report a problem
    8/11/2017Listing removed$2,700$1/sqft
    Source: Brian French Real Estate #4652646 Report a problem
    8/11/2017Listed for sale$389,900+56%$206/sqft
    Source: Brian French Real Estate #4652972 Report a problem
    8/10/2017Listed for rent$2,700$1/sqft
    Source: Brian French Real Estate #4652646 Report a problem
    8/29/2016Sold$250,000-3.8%$132/sqft
    Source: PrimeMLS #4505243 Report a problem
    7/20/2016Listed for sale$260,000$137/sqft
    Source: Cannizzaro Real Estate #4505243 Report a problem

    Public tax history

    YearProperty taxesTax assessment
    2024-- $352,000
    2023-- $352,000
    2022-- $352,000
    2021-- $352,000 +29.3%
    2020-- $272,200
    2019-- $272,200
    2018-- $272,200
    2017$5,934 +21.4%$272,200
    2016$4,890 $272,200 +9900%
    2015$4,890 $2,722
    2014$4,890 $2,722
    2013$4,890 $2,722
    2012-- $2,722
    2011-- $2,722
    2010-- $2,722
    2009-- $2,722
    2008-- $2,722
    2007-- $2,722
    2006-- $2,722
    Find assessor info on the county website

    Neighborhood: 05403

    Nearby schools

    GreatSchools rating
    Schools provided by the listing agent
    • Elementary: Orchard Elementary School
    • Middle: Frederick H. Tuttle Middle Sch
    • High: South Burlington High School
    • District: South Burlington Sch Distict

    Source: PrimeMLS. This data may not be complete. We recommend contacting the local school district to confirm school assignments for this home.

    Get pre-qualified for a loan
    At Zillow Home Loans, we can pre-qualify you in as little as 5 minutes with no impact to your credit score.

    An equal housing lender. NMLS #10287.

    Sell for more on Zillow
    Get a Zillow Showcase℠ listing at no additional cost and you could sell for .
    $701,400
    2% more
    +$14,028
    With Zillow Showcase(estimated)
    $715,428