Tucked away on a cul-de-sac in desirable NW Jackson, this beautiful 3 BR 2 bath brick home sits on 1-level and is full with recent updates and quality finishes. Relaxing front porch and large 32x16 rear deck (2023) overlooking new fire pit and wooded, fenced yard, perfect for lounging and entertaining. Fresh paint (2022), new HVAC (June 2022), new arch. roof (2 mos old), and updated landscaping w/ garden rock. Lots of architectural detail w/ custom trim, crown molding, keystone-capped arched doorways, and 9' ceilings throughout. Tray ceilings in GR and MBR. FDR w/ wainscoting, decorative medallion, and octagon ceiling feature. Eat-in kitchen w/ pantry, granite countertops, and stainless steel appliances. Large laundry room w/ built-in cabinets, broom closet, hanging rack, and bench. New wired double vanity w/ quartz countertop and USB ports in master bath. Huge 12x12 master bath walk-in closet, jetted Jacuzzi tub, and ceramic tile shower. Oversized garage + 12x5 enclosed workshop.
Sold for $350,000
$350,000
15 Deer Creek Cv, Jackson, TN 38305
3beds
2,210sqft
Single Family Residence
Built in 1992
0.33 Acres Lot
$368,800 Zestimate®
$158/sqft
$1,978 Estimated rent
Home value
$368,800
$350,000 - $387,000
$1,978/mo
Zestimate® history
Owner options
List your home for rent
$1,978/mo
Rent Zestimate®
Find your next renter with Zillow Rental Manager. Plus, with online applications, you can quickly screen prospective tenants – for free.
$1,978/mo
Rent Zestimate®
Refinance and save
$2,068/mo
Est. payment
Refinancing to a lower rate could help reduce your monthly payments and save thousands over the life of the loan.
$2,068/mo
Est. payment
Explore your selling options
Work with a Zillow partner agent
Leverage their expertise and Zillow's premium Showcase listings to get your home seen by more buyers.
Get startedList with your own agent
Get your home in front of millions of buyers by listing it on Zillow.
Learn how to do itSell it yourself
Take full control of how buyers see your home on Zillow by listing For Sale by Owner (FSBO).
List your homeWhat's special
New wired vanityLg garageCustom trimJetted tubGranite countertopsArched doorwaysCeramic tile shower
Zillow last checked:
Listing updated:
Listed by:
Amy McLemore,
Town and Country
Bought with:
Alisha Overbey, 350379
Prosper Realty Group
Source: CWTAR,MLS#: 235047
Facts & features
Interior
Bedrooms & bathrooms
- Bedrooms: 3
- Bathrooms: 2
- Full bathrooms: 2
Primary bedroom
- Level: Main
- Area: 208
- Dimensions: 16 x 13
Bedroom
- Level: Main
- Area: 204
- Dimensions: 17 x 12
Bedroom
- Level: Main
- Area: 121
- Dimensions: 11 x 11
Bedroom
- Description: Bedroom 4 Level: -
Bedroom
- Description: Bedroom 5 Level: -
Bedroom
- Description: Bedroom 6 Level: -
Bonus room
- Description: Extra Room 1 Level: -
Bonus room
- Description: Extra Room 2 Level: -
Bonus room
- Description: Extra Room 3 Level: -
Bonus room
- Description: Extra Room 4 Level: -
Bonus room
- Description: Extra Room 5 Level: -
Bonus room
- Description: Extra Room 6 Level: -
Bonus room
- Description: Bonus Room Level: -
Den
- Description: Den Level: -
Dining room
- Level: Main
- Area: 132
- Dimensions: 12 x 11
Exercise room
- Description: Exercise Room Level: -
Game room
- Description: Rec Room Level: -
Great room
- Level: Main
- Area: 360
- Dimensions: 20 x 18
Hearth room
- Description: Hearth Room Level: -
Other
- Description: Keeping Room Level: -
Kitchen
- Level: Main
- Area: 312
- Dimensions: 26 x 12
Laundry
- Level: Main
- Area: 72
- Dimensions: 12 x 6
Living room
- Description: Living Room Level: -
Media room
- Description: Media Room Level: -
Office
- Description: Office Level: -
Sun room
- Description: Sun Room Level: -
Heating
- Forced Air
Cooling
- Ceiling Fan(s), Central Air, Electric
Appliances
- Included: Dishwasher, Disposal, Electric Cooktop, Electric Oven, Gas Water Heater, Microwave, Refrigerator, Water Heater
- Laundry: Washer Hookup
Features
- Breakfast Bar, Ceramic Tile Shower, Double Vanity, Eat-in Kitchen, Entrance Foyer, Knocked Down Ceilings, Pantry, Shower Separate, Stone Counters, Tray Ceiling(s), Walk-In Closet(s), Other
- Flooring: Carpet, Ceramic Tile, Laminate
- Windows: Bay Window(s), Blinds, Wood Frames
- Basement: Crawl Space
- Has fireplace: Yes
- Fireplace features: Gas Log, Masonry
Interior area
- Total structure area: 2,210
- Total interior livable area: 2,210 sqft
Property
Parking
- Total spaces: 2
- Parking features: Garage Door Opener, Storage
- Has attached garage: Yes
- Has carport: Yes
Accessibility
- Accessibility features: Adaptable Bathroom Walls, Therapeutic Whirlpool, Other
Features
- Levels: One
- Patio & porch: Deck, Front Porch
- Exterior features: Rain Gutters
- Pool features: None
- Fencing: Wood
Lot
- Size: 0.33 Acres
- Dimensions: 107.18 x 125 x 100 x 150 IRR
- Features: Wooded
Details
- Additional structures: Storage, Workshop
- Parcel number: 018.00
- Special conditions: Standard
Construction
Type & style
- Home type: SingleFamily
- Property subtype: Single Family Residence
Materials
- Brick, Wood Siding
- Roof: Shingle
Condition
- false
- New construction: No
- Year built: 1992
Details
- Builder name: Freeman Construction Company
Utilities & green energy
- Sewer: Public Sewer
- Water: Public
- Utilities for property: Cable Available
Community & HOA
Community
- Security: Security System, Smoke Detector(s)
- Subdivision: Hunters Green South
HOA
- Has HOA: No
Location
- Region: Jackson
Financial & listing details
- Price per square foot: $158/sqft
- Tax assessed value: $269,400
- Annual tax amount: $2,347
- Date on market: 12/16/2023
- Listing terms: Conventional,FHA,VA Loan
- Road surface type: Paved
Price history
| Date | Event | Price |
|---|---|---|
| 3/14/2024 | Sold | $350,000+0%$158/sqft |
Source:  CWTAR #235047 Report a problem CWTAR #235047 Report a problem | ||
| 2/7/2024 | Pending sale | $349,900$158/sqft |
Source: CWTAR #235047 Report a problem | ||
| 1/9/2024 | Price change | $349,900-2.8%$158/sqft |
Source: CWTAR #235047 Report a problem | ||
| 12/16/2023 | Listed for sale | $360,000+24.1%$163/sqft |
Source: CWTAR #235047 Report a problem | ||
| 5/4/2022 | Sold | $290,000+69.6%$131/sqft |
Source: Public Record Report a problem | ||
| 5/1/2017 | Sold | $171,000+11%$77/sqft |
Source: Public Record Report a problem | ||
| 7/12/2010 | Sold | $154,000-3.7%$70/sqft |
Source: Public Record Report a problem | ||
| 6/12/2010 | Listed for sale | $159,900+7.3%$72/sqft |
Source: Visual Tour #141502 Report a problem | ||
| 5/27/2003 | Sold | $149,000-2.3%$67/sqft |
Source: Public Record Report a problem | ||
| 11/9/2001 | Sold | $152,500$69/sqft |
Source: Public Record Report a problem | ||
Public tax history
| Year | Property taxes | Tax assessment |
|---|---|---|
| 2025 | $2,347 | $67,350 |
| 2024 | $2,347 | $67,350 |
| 2023 | $2,347 | $67,350 |
| 2022 | $2,347 +18% | $67,350 +46% |
| 2021 | $1,989 | $46,125 |
| 2020 | $1,989 +83.5% | $46,125 |
| 2019 | $1,084 -45.5% | $46,125 |
| 2018 | $1,989 +1.9% | $46,125 +4.3% |
| 2017 | $1,952 | $44,225 |
| 2016 | $1,952 +7.3% | $44,225 |
| 2015 | $1,818 | $44,225 |
| 2014 | $1,818 | $44,225 |
| 2013 | -- | $44,225 -2.6% |
| 2012 | $1,871 | $45,404 |
| 2011 | $1,871 | $45,404 |
| 2010 | -- | $45,404 |
| 2009 | -- | $45,404 +4.6% |
| 2008 | $1,915 | $43,420 |
| 2007 | $1,915 | $43,420 |
| 2006 | $1,915 +0.6% | $43,420 +0.6% |
| 2005 | $1,903 -5.8% | $43,143 |
| 2004 | $2,019 +10.2% | $43,143 +10.2% |
| 2002 | $1,831 | $39,134 -5.5% |
| 2001 | -- | $41,402 -75% |
| 2000 | -- | $165,609 |
Find assessor info on the county website
Neighborhood: 38305
Nearby homes
- $329,2003 bd3 ba2.4k sqft329 Weatheridge Dr, Jackson, TN 38305Off Market

- $318,3003 bd2 ba2k sqft23 Deer Creek Cv, Jackson, TN 38305Off Market
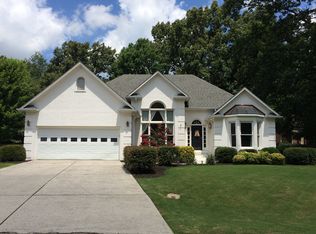
- $253,200-- bd1 ba1.9k sqft26 Buck Ridge Cv, Jackson, TN 38305Off Market
- $335,4003 bd3 ba17 sqft337 Weatheridge Dr, Jackson, TN 38305Off Market
- $349,0004 bd2 ba2.1k sqft32 Buck Ridge Cv, Jackson, TN 38305Off Market
- $334,4003 bd3 ba2.3k sqft27 Deer Creek Cv, Jackson, TN 38305Off Market
- $357,4004 bd3 ba2.5k sqft14 Deer Creek Cv, Jackson, TN 38305Off Market
- $341,2004 bd3 ba2.4k sqft6 Deer Creek Cv, Jackson, TN 38305Off Market
Nearby schools
GreatSchools rating
- 8/10Pope SchoolGrades: K-6Distance: 1 mi
- 6/10Northeast Middle SchoolGrades: 6-8Distance: 5 mi
- 3/10North Side High SchoolGrades: 9-12Distance: 2.2 mi


Get pre-qualified for a loan
At Zillow Home Loans, we can pre-qualify you in as little as 5 minutes with no impact to your credit score.An equal housing lender. NMLS #10287.
- Tennessee
- Madison County
- Jackson
- 38305
- 15 Deer Creek Cv
Nearby cities
Nearby zip codes
Other Jackson Topics
