New Price! This exceptional residence delivers true WOW factor and is the perfect combination of comfort, style, and convenience, located in a highly desirable neighborhood comprised of just 44 homes. Features include a three-car garage with a 240-volt outlet suitable for EV charging, two fireplaces, plantation shutters, crown molding & double baseboards, Nest thermostats, water softener, 2 Toto washlets, newer split-system A/C & heater, California Closets built-ins in all the upstairs bedroom closets. The open-concept kitchen and family room are anchored by a stunning gourmet kitchen remodel showcases top-tier appliances, Wolf gas range, Wolf vent hood, Wolf double ovens, Sub-Zero refrigerator & wine refrigerator, Bosch dishwasher, quartz countertops & reverse osmosis system. The primary bathroom offers radiant heat tile floors, a freestanding tub & a large shower. The architect-designed backyard is an entertainers dream with pool/spa, real wood-fired pizza oven, full outdoor kitchen with Wolf gas grill, Wolf warming drawer, gas fire pit, outdoor TV, & lush tropical landscaping. Ideally located within walking distance to top-rated schools, parks, ballfields, and hiking trails in the West & East Glenwood Preserves, with easy access to Highway 17.
Sold for $2,480,000
$2,480,000
15 Deerfield Dr, Scotts Valley, CA 95066
5beds
3,237sqft
Single Family Residence, Residential
Built in 2005
6,534 Square Feet Lot
$2,481,700 Zestimate®
$766/sqft
$7,796 Estimated rent
Home value
$2,481,700
$2.18M - $2.80M
$7,796/mo
Zestimate® history
Owner options
List your home for rent
$7,796/mo
Rent Zestimate®
Find your next renter with Zillow Rental Manager. Plus, with online applications, you can quickly screen prospective tenants – for free.
$7,796/mo
Rent Zestimate®
Refinance and save
$15,894/mo
Est. payment
Refinancing to a lower rate could help reduce your monthly payments and save thousands over the life of the loan.
$15,894/mo
Est. payment
Explore your selling options
Work with a Zillow partner agent
Leverage their expertise and Zillow's premium Showcase listings to get your home seen by more buyers.
Get startedList with your own agent
Get your home in front of millions of buyers by listing it on Zillow.
Learn how to do itSell it yourself
Take full control of how buyers see your home on Zillow by listing For Sale by Owner (FSBO).
List your homeWhat's special
Lush tropical landscapingTwo fireplacesNest thermostatsQuartz countertopsArchitect-designed backyardReverse osmosis systemWater softener
Zillow last checked:
Listing updated:
Listed by:
Beth Mariano 01380739 831-359-5151,
David Lyng Real Estate 831-438-5700
Bought with:
Michael Murphy, 01869087
Christie's International Real Estate Sereno
Source: MLSListings Inc,MLS#: ML82032982
Facts & features
Interior
Bedrooms & bathrooms
- Bedrooms: 5
- Bathrooms: 5
- Full bathrooms: 4
- 1/2 bathrooms: 1
Rooms
- Room types: Laundry
Bedroom
- Features: GroundFloorBedroom, WalkinCloset
Bathroom
- Features: DoubleSinks, PrimaryStallShowers, TubinPrimaryBedroom, UpdatedBaths, FullonGroundFloor, HalfonGroundFloor
Dining room
- Features: BreakfastBar, BreakfastNook, FormalDiningRoom
Family room
- Features: KitchenFamilyRoomCombo
Kitchen
- Features: ExhaustFan, IslandwithSink
Heating
- Central Forced Air, Fireplace(s), Gas, 2 plus Zones
Cooling
- Central Air, Zoned
Appliances
- Included: Gas Cooktop, Dishwasher, Exhaust Fan, Disposal, Range Hood, Microwave, Built In Oven, Double Oven, Refrigerator, Wine Refrigerator, Washer/Dryer, Water Softener
- Laundry: Tub/Sink, Upper Floor, Inside
Features
- High Ceilings
- Flooring: Carpet, Tile, Vinyl Linoleum, Wood
- Number of fireplaces: 2
- Fireplace features: Family Room, Gas Log, Living Room
Interior area
- Total structure area: 3,237
- Total interior livable area: 3,237 sqft
Property
Parking
- Total spaces: 3
- Parking features: Electric Vehicle Charging Station(s), Tandem
- Garage spaces: 3
Features
- Stories: 2
- Exterior features: Back Yard, Fenced, Fire Pit
- Pool features: In Ground, Pool/Spa Combo
- Spa features: Other, Pool/SpaCombo
- Fencing: Back Yard,Wood
- Has view: Yes
- View description: Forest/Woods
Lot
- Size: 6,534 Square Feet
Details
- Parcel number: 02342123000
- Zoning: RM6
- Special conditions: Standard
Construction
Type & style
- Home type: SingleFamily
- Property subtype: Single Family Residence, Residential
Materials
- Foundation: Slab
- Roof: Concrete, Tile
Condition
- New construction: No
- Year built: 2005
Utilities & green energy
- Gas: PublicUtilities
- Sewer: Public Sewer
- Water: Public
- Utilities for property: Public Utilities, Water Public
Community & HOA
HOA
- Has HOA: Yes
- HOA fee: $255 monthly
Location
- Region: Scotts Valley
Financial & listing details
- Price per square foot: $766/sqft
- Tax assessed value: $1,523,096
- Annual tax amount: $18,257
- Date on market: 2/9/2026
- Listing agreement: ExclusiveRightToSell
- Listing terms: CashorConventionalLoan
Price history
| Date | Event | Price |
|---|---|---|
| 6/9/2026 | Sold | $2,480,000-0.8%$766/sqft |
Source:  MLSListings Inc #ML82032982 Report a problem MLSListings Inc #ML82032982 Report a problem | ||
| 5/21/2026 | Pending sale | $2,500,000$772/sqft |
Source: MLSListings Inc #ML82032982 Report a problem | ||
| 5/7/2026 | Contingent | $2,500,000$772/sqft |
Source: MLSListings Inc #ML82032982 Report a problem | ||
| 4/22/2026 | Price change | $2,500,000-3.7%$772/sqft |
Source: MLSListings Inc #ML82032982 Report a problem | ||
| 2/25/2026 | Price change | $2,595,000-3.9%$802/sqft |
Source: MLSListings Inc #ML82032982 Report a problem | ||
| 2/9/2026 | Listed for sale | $2,700,000+163.2%$834/sqft |
Source: MLSListings Inc #ML82032982 Report a problem | ||
| 6/7/2005 | Sold | $1,026,000$317/sqft |
Source: Public Record Report a problem | ||
Public tax history
| Year | Property taxes | Tax assessment |
|---|---|---|
| 2025 | $18,257 +6.3% | $1,523,096 +2% |
| 2024 | $17,177 +1.9% | $1,493,232 +2% |
| 2023 | $16,849 +1.8% | $1,463,953 +2% |
| 2022 | $16,546 +1.9% | $1,435,248 +2% |
| 2021 | $16,238 +1.1% | $1,407,105 +1% |
| 2020 | $16,065 +1.5% | $1,392,677 +2% |
| 2019 | $15,834 +4.7% | $1,365,370 +2% |
| 2018 | $15,118 +0.8% | $1,338,598 +2% |
| 2017 | $14,997 +10.3% | $1,312,354 +7.9% |
| 2016 | $13,593 +3.6% | $1,216,146 +6% |
| 2015 | $13,118 +13.7% | $1,147,308 +11% |
| 2014 | $11,535 | $1,033,610 +21.7% |
| 2012 | -- | $849,450 +5% |
| 2011 | -- | $809,000 +0.2% |
| 2010 | -- | $807,000 |
| 2009 | -- | $807,000 -14.5% |
| 2008 | -- | $943,622 -11.6% |
| 2007 | -- | $1,067,115 +2% |
| 2006 | -- | $1,046,191 |
Find assessor info on the county website
Neighborhood: 95066
Nearby homes
- $1,793,6004 bd3 ba2.7k sqft17 Deerfield Dr, Scotts Valley, CA 95066Off Market
- $1,861,9004 bd3 ba2.9k sqft13 Deerfield Dr, Scotts Valley, CA 95066Off Market
- $1,921,0005 bd4 ba3.2k sqft19 Deerfield Dr, Scotts Valley, CA 95066Off Market
- $2,032,5005 bd5 ba3.2k sqft11 Deerfield Dr, Scotts Valley, CA 95066Off Market
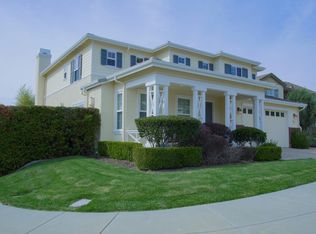
- $2,067,8004 bd4 ba2.9k sqft14 Deerfield Dr, Scotts Valley, CA 95066Off Market
- $2,081,2004 bd4 ba3.2k sqft16 Deerfield Dr, Scotts Valley, CA 95066Off Market
- $1,921,9004 bd3 ba2.9k sqft21 Deerfield Dr, Scotts Valley, CA 95066Off Market
- $1,825,3004 bd4 ba2.7k sqft18 Deerfield Dr, Scotts Valley, CA 95066Off Market
Nearby schools
GreatSchools rating
- 8/10Vine Hill Elementary SchoolGrades: K-5Distance: 0.4 mi
- 7/10Scotts Valley Middle SchoolGrades: 6-8Distance: 2 mi
- 8/10Scotts Valley High SchoolGrades: 9-12Distance: 0.1 mi
Schools provided by the listing agent
- District: ScottsValleyUnified
Source: MLSListings Inc. This data may not be complete. We recommend contacting the local school district to confirm school assignments for this home.
Get a cash offer in 3 minutes
Find out how much your home could sell for in as little as 3 minutes with a no-obligation cash offer.
Estimated market value
$2,481,700
Get a cash offer in 3 minutes
Find out how much your home could sell for in as little as 3 minutes with a no-obligation cash offer.
Estimated market value
$2,481,700
- California
- Santa Cruz County
- Scotts Valley
- 95066
- 15 Deerfield Dr
Nearby cities
Nearby zip codes
Other Scotts Valley Topics
