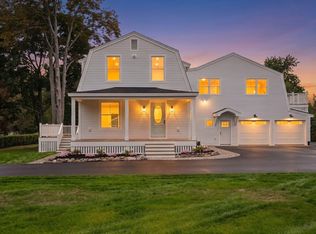
New construction appeal, without the construction process. Tucked at the end of a quiet dead-end road, this exceptional Falmouth property offers something increasingly hard to find: a beautifully finished, nearly new home on 2.2 private, wooded acres, all within walking distance of Falmouth schools. Completed in 2023, the home pairs timeless brick and composite siding with thoughtfully designed interiors and inviting spaces to enjoy inside and out. Approximately 3,200 square feet of living space includes an open kitchen and living room with gas fireplace, a separate office and den, and four spacious bedrooms upstairs. The kitchen is a standout, featuring an induction range, a 9-foot quartz island with prep sink, and a walk-in pantry with built-in refrigerator drawers. A generous primary suite, second-floor laundry, and an additional finished basement rec space add to the home's everyday functionality. Outside, the setting is just as special. A wraparound front porch, screened three-season sunroom, and back patio with fire pit create multiple places to relax or entertain. Privacy fencing, mature trees, and expansive wooded acreage offer a sense of seclusion rarely found so close to Falmouth's conveniences. Complete with a three-car garage, central heating and cooling, whole-home generator, and zoned irrigation, this property is truly move-in ready. No building timelines, no unfinished outdoor projects, and no waiting to settle in. Just a beautifully finished home with the space, privacy, and location to enjoy it all from day one.
Active
$2,000,000
15 Deerfield Way, Falmouth, ME 04105
4beds
4,010sqft
Single Family Residence
Built in 2023
2.2 Acres Lot
$1,933,200 Zestimate®
$499/sqft
$-- HOA
What's special
Three-car garageThoughtfully designed interiorsExpansive wooded acreagePrivacy fencingWraparound front porchScreened three-season sunroomSecond-floor laundry
- 11 days
- 1,808
- 181
Zillow last checked:
Listing updated:
Listed by:
Portside Real Estate Group
Source: Maine Listings,MLS#: 1683953
Facts & features
Interior
Bedrooms & bathrooms
- Bedrooms: 4
- Bathrooms: 3
- Full bathrooms: 2
- 1/2 bathrooms: 1
Bedroom 1
- Features: Above Garage, Double Vanity, Full Bath, Suite, Walk-In Closet(s)
- Level: Second
Bedroom 2
- Features: Walk-In Closet(s)
- Level: Second
Bedroom 3
- Features: Walk-In Closet(s)
- Level: Second
Bedroom 4
- Features: Closet
- Level: Second
Den
- Features: Built-in Features
- Level: First
Kitchen
- Features: Breakfast Nook, Kitchen Island, Pantry
- Level: First
Laundry
- Features: Built-in Features, Utility Sink
- Level: Second
Living room
- Features: Built-in Features, Gas Fireplace
- Level: First
Office
- Features: Built-in Features
- Level: First
Heating
- Forced Air, Zoned
Cooling
- Central Air
Appliances
- Included: Dishwasher, Disposal, Dryer, Microwave, Refrigerator, Washer, Other
Features
- Bathtub, Pantry, Shower, Storage, Walk-In Closet(s), Primary Bedroom w/Bath
- Flooring: Tile, Hardwood
- Basement: Doghouse,Interior Entry,Daylight,Finished,Full
- Number of fireplaces: 1
Interior area
- Total structure area: 4,010
- Total interior livable area: 4,010 sqft
- Finished area above ground: 3,260
- Finished area below ground: 750
Property
Parking
- Total spaces: 3
- Parking features: Paved, 5 - 10 Spaces, On Site, Off Street, Garage Door Opener, Heated Garage
- Attached garage spaces: 3
Features
- Patio & porch: Patio, Porch, Screened
- Has view: Yes
- View description: Trees/Woods
Lot
- Size: 2.2 Acres
- Features: Irrigation System, Near Country Club, Near Golf Course, Near Shopping, Near Turnpike/Interstate, Near Town, Neighborhood, Level, Open Lot, Landscaped, Wooded
Details
- Parcel number: FMTHMU55B004LA5
- Zoning: Residential B
- Other equipment: Generator, Internet Access Available
Construction
Type & style
- Home type: SingleFamily
- Architectural style: Colonial,Farmhouse
- Property subtype: Single Family Residence
Materials
- Wood Frame, Brick, Vinyl Siding
- Foundation: Poured Concrete
- Roof: Metal,Shingle
Condition
- Year built: 2023
Utilities & green energy
- Electric: Circuit Breakers
- Sewer: Septic Design Available, Septic Tank
- Water: Public
Green energy
- Energy efficient items: Ceiling Fans, Dehumidifier, Insulated Foundation, LED Light Fixtures, Thermostat, HVAC
Community & HOA
Location
- Region: Falmouth
Financial & listing details
- Price per square foot: $499/sqft
- Tax assessed value: $898,300
- Annual tax amount: $12,410
- Date on market: 10/11/2026
- Exclusions: hot tub, basketball hoop
- Road surface type: Paved
Estimated market value
$1,933,200
$1.84M - $2.03M
$7,093/mo
Price history
| Date | Event | Price |
|---|---|---|
| 10/11/2026 | Listed for sale | $2,000,000$499/sqft |
Source:  Maine Listings #1683953 Report a problem | ||
Public tax history
| Year | Property taxes | Tax assessment |
|---|---|---|
| 2024 | $12,019 +40.3% | $898,300 +32.6% |
| 2023 | $8,566 +134.7% | $677,700 +121.3% |
| 2022 | $3,650 +37.7% | $306,200 +97% |
| 2020 | $2,650 +1.1% | $155,400 |
| 2019 | $2,622 +2.5% | $155,400 |
| 2018 | $2,559 +5.4% | $155,400 |
| 2017 | $2,427 +3.5% | $155,400 |
| 2016 | $2,345 +3.1% | $155,400 |
| 2015 | $2,274 +3.8% | $155,400 |
| 2014 | $2,191 +5% | $155,400 |
| 2012 | $2,087 +3.9% | $155,400 |
| 2011 | $2,008 +4.6% | $155,400 |
| 2009 | $1,919 | $155,400 |
| 2008 | $1,919 | $155,400 |
Find assessor info on the county website
Monthly payment
Est. payment
Payment breakdown
Explore the cost of this home by adjusting the details. Changes won't be saved.Climate risks
Neighborhood: 04105
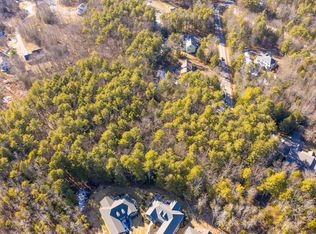

Similar homes
- $1,450,0005 bd5 ba5.4k sqft10 Susan Lane, Falmouth, ME 04105Active
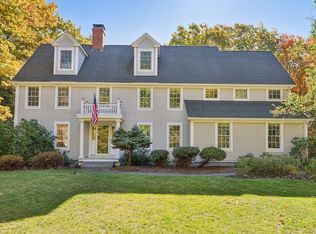
 MLS ID #1684879, Real Broker. Maine Listings
- $1,795,0004 bd5 ba3.1k sqft4 Acadia Drive, Falmouth, ME 04105Active
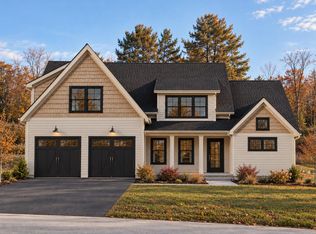 MLS ID #1684310, Portside Real Estate Group. Maine Listings
- $1,775,0004 bd4 ba3.3k sqft14 Pine Ridge Road, Cumberland, ME 04110Active
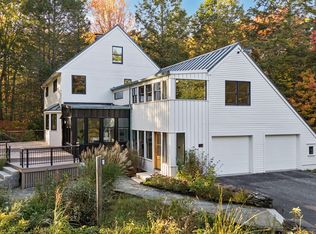 MLS ID #1684819, Portside Real Estate Group. Maine Listings
- $1,625,0005 bd5 ba3.3k sqft87 Depot Road, Falmouth, ME 04105Active
 MLS ID #1682768, Pack Maynard and Associates. Maine Listings
- $2,200,0004 bd4 ba4.1k sqft14 Casparius Farm Lane, Falmouth, ME 04105ActiveMLS ID #1680883, Legacy Properties Sotheby's International Realty. Maine Listings
- $1,299,0005 bd6 ba4.9k sqft21 Rockaway Road, Falmouth, ME 04105ActiveMLS ID #1685026, Sunset Lakes Real Estate. Maine Listings
- $1,299,9004 bd4 ba3.7k sqft5 Terison Drive, Falmouth, ME 04105ActiveMLS ID #1683691, Landmark Realty. Maine Listings
- $2,259,9004 bd3 ba4k sqft13 Winnwood Farm Way, Falmouth, ME 04105ActiveMLS ID #1666524, Landmark Realty. Maine Listings
- $1,549,0003 bd3 ba3.3k sqft2 Meadow Creek Lane, Falmouth, ME 04105ActiveMLS ID #1679085, Harborview Properties, Inc.. Maine Listings
- $1,729,9005 bd4 ba3.1k sqftLot 4 High Point Road, Falmouth, ME 04105ActiveMLS ID #1683817, Landmark Realty. Maine Listings
- $1,225,0004 bd3 ba3.4k sqft21 Wilson Road, Cumberland, ME 04021ActiveMLS ID #1685327, RE/MAX By The Bay. Maine Listings
- $2,385,0004 bd4 ba3.7k sqftLot 21 Vintage Way, Falmouth, ME 04105ActiveMLS ID #1681544, Legacy Properties Sotheby's International Realty. Maine Listings
- $1,495,0003 bd3 ba2.9k sqft7 Mussel Cove Lane, Falmouth, ME 04105ActiveMLS ID #1681540, Legacy Properties Sotheby's International Realty. Maine Listings
- $1,200,0007 bd4 ba4.1k sqft25 Falmouth Road, Falmouth, ME 04105ActiveMLS ID #1682347, Kre Brokerage Group. Maine Listings
- $2,250,0003 bd4 ba3.4k sqft15 Pleasant Cove Lane, Portland, ME 04109ActiveMLS ID #1681598, Town & Shore Real Estate. Maine Listings
- $1,495,0005 bd4 ba4k sqft448 Blackstrap Road, Falmouth, ME 04105ActiveMLS ID #1679721, RE/MAX By The Bay. Maine Listings
- $1,450,0003 bd4 ba2.4k sqft3 Eastern Avenue, Falmouth, ME 04105ActiveMLS ID #1681764, Legacy Properties Sotheby's International Realty. Maine Listings
- $1,245,0004 bd3 ba3.7k sqft4 Greenview Drive, Cape Elizabeth, ME 04107ActiveMLS ID #1683444, Keller Williams Realty. Maine Listings
- $1,025,0003 bd3 ba3.3k sqft28 Redlon Park Road, Portland, ME 04102ActiveMLS ID #1684998, Town & Shore Real Estate. Maine Listings
- $1,095,0004 bd3 ba3.9k sqft52 Farms Edge Road, North Yarmouth, ME 04097ActiveMLS ID #1684245, Better Homes and Gardens Real Estate/The Masiello Group. Maine Listings
