Absolutely charming new England style cape with updates throughout! You will be in awe as soon as you step inside. A Stunning remodeled kitchen is sure to impress with all new stainless steel appliances, beautiful shaker cabinets with soft close drawers, upscale quartz counters & elegant tile backsplash. The spacious living room boasts a wood burning fireplace & gleaming hardwood floors. Down the hall are 2 first floor bedrooms & a full bath. You will love the natural light that pours throughout & newly painted neutral paint colors. Upstairs you will find 2 more bedrooms, tons of additional closet space & a full bath. New Mini split system provides ductless central ac! Enjoy a beautifully manicured fenced backyard with custom patio. Appreciate the benefits of replacement windows, refinished hardwoods & a new hot water heater. The roof, Furnace & oil tank were replaced within last 10 years. You will love this pottery barn inspired dream home with nothing to do but move in!
Sold for $610,000
$610,000
15 Deernolm St, North Grafton, MA 01536
4beds
1,966sqft
Single Family Residence
Built in 1948
9,148 Square Feet Lot
$680,000 Zestimate®
$310/sqft
$3,529 Estimated rent
Home value
$680,000
$646,000 - $714,000
$3,529/mo
Zestimate® history
Owner options
List your home for rent
$3,529/mo
Rent Zestimate®
Find your next renter with Zillow Rental Manager. Plus, with online applications, you can quickly screen prospective tenants – for free.
$3,529/mo
Rent Zestimate®
Refinance and save
$3,935/mo
Est. payment
Refinancing to a lower rate could help reduce your monthly payments and save thousands over the life of the loan.
$3,935/mo
Est. payment
Explore your selling options
Work with a Zillow partner agent
Leverage their expertise and Zillow's premium Showcase listings to get your home seen by more buyers.
Get startedList with your own agent
Get your home in front of millions of buyers by listing it on Zillow.
Learn how to do itSell it yourself
Take full control of how buyers see your home on Zillow by listing For Sale by Owner (FSBO).
List your homeWhat's special
Elegant tile backsplashSoft close drawersDuctless central acCustom patioUpscale quartz countersNew hot water heaterBeautiful shaker cabinets
Zillow last checked:
Listing updated:
Listed by:
Tara Cassery 508-887-6356,
ERA Key Realty Services - Westborough 508-366-1818
Bought with:
Susan P. Kadilak
Kadilak Realty Group, LLC
Source: MLS PIN,MLS#: 73155468
Facts & features
Interior
Bedrooms & bathrooms
- Bedrooms: 4
- Bathrooms: 2
- Full bathrooms: 2
Primary bedroom
- Features: Closet, Flooring - Hardwood
- Level: Second
- Area: 285
- Dimensions: 15 x 19
Bedroom 2
- Features: Flooring - Wall to Wall Carpet
- Level: Second
- Area: 110
- Dimensions: 10 x 11
Bedroom 3
- Features: Closet, Flooring - Hardwood
- Level: First
- Area: 130
- Dimensions: 13 x 10
Bedroom 4
- Features: Closet, Flooring - Hardwood
- Level: First
- Area: 169
- Dimensions: 13 x 13
Primary bathroom
- Features: No
Bathroom 1
- Features: Bathroom - Full, Bathroom - With Tub & Shower, Flooring - Stone/Ceramic Tile
- Level: First
- Area: 56
- Dimensions: 7 x 8
Bathroom 2
- Features: Bathroom - Half, Bathroom - Tiled With Tub & Shower, Flooring - Stone/Ceramic Tile
- Level: Second
- Area: 64
- Dimensions: 8 x 8
Dining room
- Features: Ceiling Fan(s), Flooring - Laminate, Exterior Access, Recessed Lighting, Wainscoting
- Level: First
- Area: 99
- Dimensions: 9 x 11
Kitchen
- Features: Flooring - Laminate, Countertops - Stone/Granite/Solid, Breakfast Bar / Nook, Exterior Access, Recessed Lighting, Remodeled, Stainless Steel Appliances
- Level: First
- Area: 234
- Dimensions: 18 x 13
Living room
- Features: Flooring - Hardwood, Wainscoting
- Level: First
- Area: 252
- Dimensions: 18 x 14
Heating
- Baseboard, Oil, Ductless
Cooling
- 3 or More, Ductless
Appliances
- Included: Water Heater, Disposal, Microwave, Washer, Dryer, ENERGY STAR Qualified Refrigerator, ENERGY STAR Qualified Dishwasher, Oven
- Laundry: Electric Dryer Hookup, Washer Hookup
Features
- Mud Room
- Flooring: Tile, Carpet, Laminate, Hardwood
- Basement: Interior Entry,Bulkhead,Concrete
- Number of fireplaces: 1
- Fireplace features: Living Room
Interior area
- Total structure area: 1,966
- Total interior livable area: 1,966 sqft
Property
Parking
- Total spaces: 3
- Parking features: Attached, Garage Door Opener, Paved Drive, Off Street, Paved
- Attached garage spaces: 1
- Uncovered spaces: 2
Features
- Patio & porch: Patio
- Exterior features: Patio, Fenced Yard
- Fencing: Fenced/Enclosed,Fenced
Lot
- Size: 9,148 Square Feet
- Features: Wooded
Details
- Parcel number: 1524767
- Zoning: R2
Construction
Type & style
- Home type: SingleFamily
- Architectural style: Cape
- Property subtype: Single Family Residence
Materials
- Frame
- Foundation: Concrete Perimeter
- Roof: Shingle,Rubber
Condition
- Year built: 1948
Utilities & green energy
- Electric: 200+ Amp Service
- Sewer: Public Sewer
- Water: Public
- Utilities for property: for Electric Oven, for Electric Dryer, Washer Hookup
Green energy
- Energy efficient items: Thermostat
Community & HOA
Community
- Features: Shopping, Park, Golf, Highway Access, House of Worship, Public School, T-Station
HOA
- Has HOA: No
Location
- Region: North Grafton
Financial & listing details
- Price per square foot: $310/sqft
- Tax assessed value: $392,600
- Annual tax amount: $6,168
- Date on market: 1/4/2026
- Road surface type: Paved
Price history
| Date | Event | Price |
|---|---|---|
| 11/6/2023 | Sold | $610,000+6.1%$310/sqft |
Source: MLS PIN #73155468 Report a problem | ||
| 9/5/2023 | Listed for sale | $574,900+74.5%$292/sqft |
Source: MLS PIN #73155468 Report a problem | ||
| 1/17/2018 | Sold | $329,500-3.8%$168/sqft |
Source: Public Record Report a problem | ||
| 11/8/2017 | Price change | $342,500-2.1%$174/sqft |
Source: www.EntryOnly.com #72222436 Report a problem | ||
| 9/5/2017 | Listed for sale | $349,900$178/sqft |
Source: www.EntryOnly.com #72222436 Report a problem | ||
Public tax history
| Year | Property taxes | Tax assessment |
|---|---|---|
| 2025 | $8,212 +26.4% | $589,100 +29.8% |
| 2024 | $6,497 +5.3% | $454,000 +15.6% |
| 2023 | $6,168 +9.8% | $392,600 +18% |
| 2022 | $5,616 +3% | $332,700 +4.8% |
| 2021 | $5,455 +4.8% | $317,500 +0.6% |
| 2020 | $5,206 +15.4% | $315,500 +16.5% |
| 2019 | $4,512 -2.8% | $270,800 -3.2% |
| 2018 | $4,640 +10.9% | $279,700 +9.6% |
| 2017 | $4,184 +1.4% | $255,100 +3.5% |
| 2016 | $4,127 -6% | $246,400 -7.4% |
| 2015 | $4,392 +8.9% | $266,200 +0.8% |
| 2014 | $4,032 +9.3% | $264,200 +11.3% |
| 2013 | $3,690 -0.5% | $237,300 -9.6% |
| 2012 | $3,708 +15.9% | $262,400 +11.8% |
| 2011 | $3,200 +9.7% | $234,800 +0% |
| 2010 | $2,917 -1.3% | $234,700 -14% |
| 2009 | $2,954 -10% | $272,800 -16.5% |
| 2008 | $3,284 -3.4% | $326,800 -8.3% |
| 2007 | $3,400 +4.5% | $356,400 +10.4% |
| 2006 | $3,254 +7.7% | $322,800 +11% |
| 2005 | $3,020 +3.5% | $290,700 +7.7% |
| 2004 | $2,917 -1.3% | $269,800 +37% |
| 2003 | $2,955 +8.2% | $197,000 |
| 2001 | $2,730 +15.6% | $197,000 +29.5% |
| 1999 | $2,362 | $152,100 |
Find assessor info on the county website
Neighborhood: 01536
Nearby homes
- $489,6003 bd2 ba1.4k sqft13 Deernolm St, North Grafton, MA 01536Off Market
- $489,9003 bd1 ba1.3k sqft17 Deernolm St, North Grafton, MA 01536Off Market

- $423,5003 bd1 ba1k sqft18 Amherst St, North Grafton, MA 01536Off Market

- $455,0003 bd2 ba1.3k sqft16 Amherst St, North Grafton, MA 01536Sold
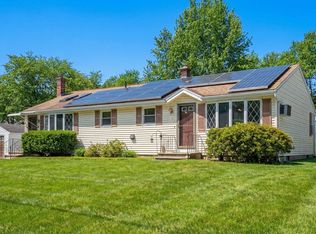
- $678,7003 bd2 ba2.2k sqft5 Fairlawn St, North Grafton, MA 01536Off Market
- $580,0003 bd2 ba1.5k sqft11 Deernolm St, North Grafton, MA 01536Off Market
- $575,1004 bd2 ba1.8k sqft19 Deernolm St, North Grafton, MA 01536Off Market
- $407,5003 bd2 ba1.5k sqft20 Amherst St, North Grafton, MA 01536Sold
Nearby schools
GreatSchools rating
- NANorth Grafton Elementary SchoolGrades: PK-1Distance: 1.4 mi
- 8/10Grafton Middle SchoolGrades: 7-8Distance: 1.9 mi
- 7/10Grafton High SchoolGrades: 9-12Distance: 1.9 mi
Schools provided by the listing agent
- Elementary: Nges
- Middle: Grafton
- High: Grafton High
Source: MLS PIN. This data may not be complete. We recommend contacting the local school district to confirm school assignments for this home.
Get a cash offer in 3 minutes
Find out how much your home could sell for in as little as 3 minutes with a no-obligation cash offer.
Estimated market value
$680,000
Get a cash offer in 3 minutes
Find out how much your home could sell for in as little as 3 minutes with a no-obligation cash offer.
Estimated market value
$680,000
- Massachusetts
- Worcester County
- Grafton
- 01536
- 15 Deernolm St
Nearby cities
Nearby zip codes
Other Grafton Topics
