Skip main navigation
Sold for $689,900
  • $689,900

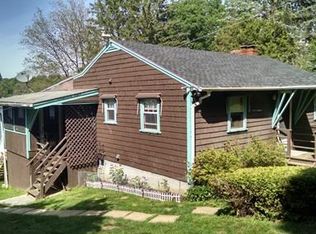
    15 Delude Ave, Spencer, MA 01562

    2beds
    1,664sqft
    Single Family Residence
    Built in 1978
    10,200 Square Feet Lot
    $711,300 Zestimate®
    $415/sqft
    $2,140 Estimated rent

    Home value

    $711,300

    $669,000 - $754,000

    $2,140/mo

    Zestimate® history
    Loading
    Loading...

    Owner options

    List your home for rent

    $2,140/mo

    Rent Zestimate®

    Find your next renter with Zillow Rental Manager. Plus, with online applications, you can quickly screen prospective tenants – for free.

    Learn more

    $2,140/mo

    Rent Zestimate®

    Refinance and save

    $4,445/mo

    Est. payment

    Refinancing to a lower rate could help reduce your monthly payments and save thousands over the life of the loan.

    See today's rates

    $4,445/mo

    Est. payment

    Explore your selling options

    Work with a Zillow partner agent

    Leverage their expertise and Zillow's premium Showcase listings to get your home seen by more buyers.

    Get started

    List with your own agent

    Get your home in front of millions of buyers by listing it on Zillow.

    Learn how to do it

    Sell it yourself

    Take full control of how buyers see your home on Zillow by listing For Sale by Owner (FSBO).

    List your home

    What's special

    LAKE WHITTEMORE WATERFRONT!!! This stunning, fully renovated waterfront property offers the perfect blend of modern luxury and serene living. Enjoy breathtaking views and direct access to the water from your private dock.Hardwood & Tile Floors throughout for a touch of elegance ~ Brand New Kitchen with Large Island & Slider to the upper deck is perfect for entertaining ~ Recessed Lights throughout all levels enhance the home's welcoming atmosphere ~ Master Suite with 4 windows overlooking the water ~ Office/3rd bedroom ~ High Efficiency Mini Splits ~ 2 Spacious Decks and a patio for outdoor enjoyment and gatherings ~ Finished basement with second slider to the lower deck offers ample space for a family room or game room ~ 80' of Water Frontage with panoramic views ~ Private Dock for boating and water activities ~ Conveniently located under 30 minutes west of Worcester ~ Don’t miss this perfect opportunity to own a piece of paradise & start enjoying lakefront lifestyle today!

    Zillow last checked:

    Listing updated:

    Listed by:

    Timea Godor 508-331-3023,

    LAER Realty Partners 978-534-3100

    Bought with:

    Susan Tittle

    Susan David's Realty

    Source: MLS PIN,MLS#: 73265957

    Facts & features

    Interior

    Bedrooms & bathrooms
    • Bedrooms: 2
    • Bathrooms: 4
    • Full bathrooms: 2
    • 1/2 bathrooms: 2
    Primary bedroom
    • Features: Bathroom - Full, Closet, Flooring - Hardwood, Recessed Lighting
    • Level: Second
    • Area: 300
    • Dimensions: 20 x 15
    Bedroom 2
    • Features: Closet, Flooring - Hardwood, Recessed Lighting
    • Level: Second
    • Area: 132
    • Dimensions: 12 x 11
    Primary bathroom
    • Features: Yes
    Bathroom 1
    • Features: Bathroom - Half, Flooring - Stone/Ceramic Tile, Remodeled
    • Level: First
    • Area: 35
    • Dimensions: 5 x 7
    Bathroom 2
    • Features: Bathroom - Full, Bathroom - With Tub & Shower, Flooring - Stone/Ceramic Tile
    • Level: Second
    • Area: 55
    • Dimensions: 5 x 11
    Bathroom 3
    • Features: Bathroom - Full, Bathroom - With Tub & Shower, Flooring - Stone/Ceramic Tile
    • Level: Second
    • Area: 40
    • Dimensions: 5 x 8
    Family room
    • Features: Flooring - Stone/Ceramic Tile, Recessed Lighting, Slider
    • Level: Basement
    • Area: 336
    • Dimensions: 24 x 14
    Kitchen
    • Features: Flooring - Hardwood, Dining Area, Balcony / Deck, Countertops - Stone/Granite/Solid, Kitchen Island, Open Floorplan, Recessed Lighting, Remodeled, Slider, Lighting - Pendant
    • Level: Main,First
    • Area: 475
    • Dimensions: 25 x 19
    Living room
    • Features: Flooring - Hardwood, Cable Hookup, Open Floorplan, Recessed Lighting, Remodeled
    • Level: Main,First
    • Area: 300
    • Dimensions: 25 x 12
    Office
    • Features: Flooring - Hardwood, Recessed Lighting
    • Level: Second
    • Area: 132
    • Dimensions: 12 x 11
    Heating
    • Electric Baseboard, Ductless
    Cooling
    • Central Air
    Appliances
    • Included: Electric Water Heater, Water Heater, ENERGY STAR Qualified Refrigerator, ENERGY STAR Qualified Dryer, ENERGY STAR Qualified Dishwasher, ENERGY STAR Qualified Washer, Range
    • Laundry: Bathroom - Half, In Basement, Electric Dryer Hookup, Washer Hookup
    Features
    • Recessed Lighting, Office
    • Flooring: Tile, Hardwood, Flooring - Hardwood
    • Doors: Insulated Doors
    • Windows: Insulated Windows
    • Basement: Full,Partially Finished,Walk-Out Access
    • Has fireplace: No
    Interior area
    • Total structure area: 1,664
    • Total interior livable area: 1,664 sqft

    Property

    Parking
    • Total spaces: 4
    • Parking features: Paved Drive, Off Street, Paved
    • Uncovered spaces: 4
    Features
    • Patio & porch: Porch, Deck, Patio
    • Exterior features: Porch, Deck, Patio
    • Has view: Yes
    • View description: Water, Lake
    • Has water view: Yes
    • Water view: Lake,Water
    • Waterfront features: Waterfront, Lake
    • Frontage length: 80.00
    Lot
    • Size: 10,200 Square Feet
    • Features: Gentle Sloping
    Details
    • Foundation area: 750
    • Parcel number: M:00U18 B:00045 L:00000,1693508
    • Zoning: VR

    Construction

    Type & style
    • Home type: SingleFamily
    • Architectural style: Colonial
    • Property subtype: Single Family Residence
    Materials
    • Frame
    • Foundation: Concrete Perimeter
    • Roof: Shingle
    Condition
    • Year built: 1978

    Utilities & green energy

    • Electric: 200+ Amp Service
    • Sewer: Private Sewer
    • Water: Well
    • Utilities for property: for Electric Range, for Electric Oven, for Electric Dryer, Washer Hookup

    Community & HOA

    Community
    • Features: Shopping, Park, Walk/Jog Trails, Conservation Area, Highway Access
    • Security: Security System
    HOA
    • Has HOA: Yes
    • HOA fee: $25 annually
    Location
    • Region: Spencer

    Financial & listing details

    • Price per square foot: $415/sqft
    • Tax assessed value: $456,600
    • Annual tax amount: $5,224
    • Date on market: 12/26/2025
    • Listing terms: Contract
    • Road surface type: Unimproved

    Price history

    DateEventPrice
    9/27/2024Sold$689,900-1.4%$415/sqft
    Source: MLS PIN #73265957 Report a problem
    8/3/2024Contingent$699,900$421/sqft
    Source: MLS PIN #73265957 Report a problem
    7/17/2024Listed for sale$699,900+100%$421/sqft
    Source: MLS PIN #73265957 Report a problem
    5/27/2021Sold$350,000+7.7%$210/sqft
    Source: Public Record Report a problem
    5/26/2021Pending sale$325,000$195/sqft
    Source: RE/MAX International #72806022 Report a problem
    4/19/2021Listing removed--
    Source: RE/MAX International Report a problem
    4/4/2021Pending sale$325,000$195/sqft
    Source: RE/MAX International #72806022 Report a problem
    3/31/2021Listed for sale$325,000+231.6%$195/sqft
    Source: RE/MAX International #72806022 Report a problem
    11/4/1994Sold$98,000$59/sqft
    Source: Public Record Report a problem

    Public tax history

    YearProperty taxesTax assessment
    2025$5,368 +2.8%$457,200 +0.1%
    2024$5,224 +31.7%$456,600 +38.8%
    2023$3,967 +17.5%$328,900 +28.2%
    2022$3,376 +1.2%$256,500 +8%
    2021$3,335 +5.5%$237,500 +6.1%
    2020$3,160 +10%$223,800 +8%
    2019$2,872 +0.4%$207,200 -2.8%
    2018$2,860 +6.2%$213,100 +10.6%
    2017$2,694 +0.2%$192,700 +2.4%
    2016$2,688 -1.7%$188,100 -6%
    2015$2,735 +4%$200,100
    2014$2,631 +2.1%$200,100 -0.9%
    2013$2,578 +8.7%$201,900 +4.5%
    2012$2,372 +3.6%$193,200 -6.6%
    2011$2,290 +2.4%$206,900 -9.1%
    2010$2,236 +12%$227,700 -0.2%
    2009$1,996 +6.2%$228,100 -3.8%
    2008$1,879 +2.5%$237,200
    2007$1,834 -24.9%$237,200 -17.6%
    2006$2,443 +19.7%$287,700 +22.6%
    2005$2,041 +8.9%$234,600 +5.2%
    2004$1,874 +13.2%$223,100 +68%
    2003$1,656 +10.6%$132,800
    2001$1,497 +9.6%$132,800 +19.7%
    2000$1,366 +12.8%$110,900 +1.3%
    1997$1,211 $109,500
    Find assessor info on the county website

    Neighborhood: 01562

    Nearby schools

    GreatSchools rating
    Schools provided by the listing agent
    • Elementary: Wire Village
    • Middle: Knox Trail
    • High: David Prouty

    Source: MLS PIN. This data may not be complete. We recommend contacting the local school district to confirm school assignments for this home.

    Get a cash offer in 3 minutes
    Find out how much your home could sell for in as little as 3 minutes with a no-obligation cash offer.
    Estimated market value
    $711,300
    Get a cash offer in 3 minutes
    Find out how much your home could sell for in as little as 3 minutes with a no-obligation cash offer.
    Estimated market value
    $711,300