New February Price: $309,900! Plus, Sellers offering $5,000 BUYER CREDIT AT CLOSING! Use as you choose. This home is MOVE-IN READY! Just 5 years young and better than new, with all appliances included! This Benson area home offers one-level living with 3 bedrooms/2 baths and 2-car garage. Located on corner ½ acre lot with 6ft wood privacy fencing in the rear. This home checks all the boxes. Fresh, neutral paint throughout the interior. You'll love the open concept living with soaring ceilings and LVP flooring in the main living areas. The kitchen features granite countertops, tiled backsplash, prep/bar island and separate pantry. All appliances convey including the kitchen fridge and new oven! But wait there's more - the home features a dedicated laundry area off the garage with washer/dryer also conveying. Retreat to the owner's suite on the rear of the home with GINORMOUS closet. En suite bath includes dual vanity, garden tub, and walk-in shower. The home was crafted (2020) by a local builder with energy-efficient HERS participating features including radiant roof barrier boards; low-e windows; heat pump water heater in garage; and insulated slab foundation. The balance of the 10-year structural warranty is transferable to the next homeowner. Buyer option to also take over existing termite bond the seller has maintained. But wait there's more! Recent improvements to the garage include insulation of the garage walls and garage door, along with installation of Ethernet and a dedicated mini-split system for heating and cooling. Making the garage suitable for all season projects, gaming, and other interests that require high speed connectivity. Brightspeed internet service available! Relax or grill on the large 12 x 24 concrete patio on the rear of the home that includes a pergola with new canopy. Low maintenance vinyl siding. Low HOA fees and no city taxes! The lot is subject to utility, sign and landscape easement to the left of the home. Close proximity to Hwy 50, I-40, I-95. This home is turnkey. All it needs is YOU! Make a move today to make it yours!
Sold for $309,000
$309,000
15 Denning Farms Ln, Benson, NC 27504
3beds
1,585sqft
Single Family Residence, Residential
Built in 2020
0.5 Acres Lot
$308,900 Zestimate®
$195/sqft
$1,870 Estimated rent
Home value
$308,900
$293,000 - $324,000
$1,870/mo
Zestimate® history
Owner options
List your home for rent
$1,870/mo
Rent Zestimate®
Find your next renter with Zillow Rental Manager. Plus, with online applications, you can quickly screen prospective tenants – for free.
$1,870/mo
Rent Zestimate®
Refinance and save
$2,023/mo
Est. payment
Refinancing to a lower rate could help reduce your monthly payments and save thousands over the life of the loan.
$2,023/mo
Est. payment
Explore your selling options
Work with a Zillow partner agent
Leverage their expertise and Zillow's premium Showcase listings to get your home seen by more buyers.
Get startedList with your own agent
Get your home in front of millions of buyers by listing it on Zillow.
Learn how to do itSell it yourself
Take full control of how buyers see your home on Zillow by listing For Sale by Owner (FSBO).
List your homeWhat's special
Soaring ceilingsOne-level livingWalk-in showerKitchen features granite countertopsLow-e windowsLow maintenance vinyl sidingTiled backsplash
Zillow last checked:
Listing updated:
Listed by:
Troy Grimes 919-605-1436,
Troy Grimes Realty
Bought with:
April Stephens, 249919
eXp Realty, LLC - C
Cindy Dixon Hill, 325413
eXp Realty, LLC - C
Source: Doorify MLS,MLS#: 10134510
Facts & features
Interior
Bedrooms & bathrooms
- Bedrooms: 3
- Bathrooms: 2
- Full bathrooms: 2
Heating
- Heat Pump
Cooling
- Central Air, Heat Pump, Other
Appliances
- Included: Dishwasher, Dryer, Electric Range, Microwave, Stainless Steel Appliance(s), Washer
Features
- Flooring: Carpet, Linoleum, Vinyl
Interior area
- Total structure area: 1,585
- Total interior livable area: 1,585 sqft
- Finished area above ground: 1,585
- Finished area below ground: 0
Property
Parking
- Total spaces: 2
- Parking features: Garage - Attached
- Attached garage spaces: 2
Features
- Levels: One
- Stories: 1
- Has view: Yes
Lot
- Size: 0.5 Acres
Details
- Parcel number: 01E09005K
- Special conditions: Standard
Construction
Type & style
- Home type: SingleFamily
- Architectural style: Ranch
- Property subtype: Single Family Residence, Residential
Materials
- Vinyl Siding
- Foundation: Slab
- Roof: Shingle
Condition
- New construction: No
- Year built: 2020
Utilities & green energy
- Sewer: Septic Tank
- Water: Public
Community & HOA
Community
- Subdivision: Denning Farms
HOA
- Has HOA: Yes
- Services included: None
- HOA fee: $180 annually
Location
- Region: Benson
Financial & listing details
- Price per square foot: $195/sqft
- Tax assessed value: $322,260
- Annual tax amount: $2,046
- Date on market: 11/22/2025
Price history
| Date | Event | Price |
|---|---|---|
| 4/8/2026 | Sold | $309,000-0.3%$195/sqft |
Source:  Doorify MLS #10134510 Report a problem Doorify MLS #10134510 Report a problem | ||
| 3/9/2026 | Pending sale | $309,900$196/sqft |
Source: Doorify MLS #10134510 Report a problem | ||
| 2/2/2026 | Price change | $309,900-3.1%$196/sqft |
Source: Doorify MLS #10134510 Report a problem | ||
| 12/30/2025 | Price change | $319,900-1.5%$202/sqft |
Source: Doorify MLS #10134510 Report a problem | ||
| 11/22/2025 | Listed for sale | $324,900+44.5%$205/sqft |
Source: Doorify MLS #10134510 Report a problem | ||
| 12/9/2020 | Sold | $224,900+399.8%$142/sqft |
Source: Doorify MLS #2349283 Report a problem | ||
| 6/26/2020 | Sold | $45,000$28/sqft |
Source: Public Record Report a problem | ||
Public tax history
| Year | Property taxes | Tax assessment |
|---|---|---|
| 2025 | $2,046 +29.9% | $322,260 +65.7% |
| 2024 | $1,575 +0% | $194,470 |
| 2023 | $1,575 -4.7% | $194,470 |
| 2022 | $1,653 | $194,470 |
| 2021 | $1,653 +380.5% | $194,470 +386.2% |
| 2020 | $344 | $40,000 |
Find assessor info on the county website
Neighborhood: 27504
Nearby homes
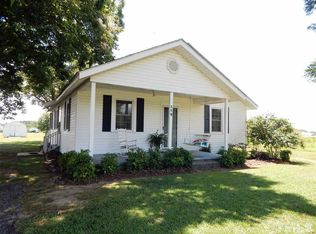
- $164,4002 bd1 ba1.4k sqft319 Benson Hardee Rd, Benson, NC 27504Off Market
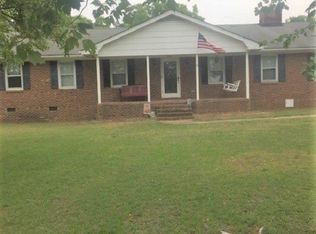
- $350,2004 bd3 ba2.3k sqft346 Benson Hardee Rd, Benson, NC 27504Off Market
- $306,0003 bd3 ba1.5k sqft13 Marshfield Dr, Benson, NC 27504Off Market
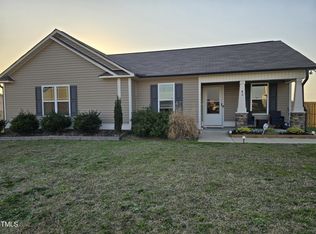
- $275,0003 bd2 ba1.4k sqft42 Denning Farms Ln, Benson, NC 27504Sold
- $296,9003 bd2 ba1.4k sqft29 Marshfield Dr, Benson, NC 27504Off Market
- $295,3003 bd2 ba1.4k sqft100 Jj Dr, Benson, NC 27504Off Market
- $231,6003 bd2 ba1.2k sqft370 Benson Hardee Rd, Benson, NC 27504Off Market
- $186,4003 bd1 ba1.7k sqft306 Benson Hardee Rd, Benson, NC 27504Off Market
Nearby schools
GreatSchools rating
- 8/10Benson Elementary SchoolGrades: PK-4Distance: 0.5 mi
- 7/10Benson Middle SchoolGrades: 6-8Distance: 1.8 mi
- 4/10South Johnston HighGrades: 9-12Distance: 4.1 mi
Schools provided by the listing agent
- Elementary: Johnston - Benson
- Middle: Johnston - Benson
- High: Johnston - S Johnston
Source: Doorify MLS. This data may not be complete. We recommend contacting the local school district to confirm school assignments for this home.
Get a cash offer in 3 minutes
Find out how much your home could sell for in as little as 3 minutes with a no-obligation cash offer.
Estimated market value
$308,900
Get a cash offer in 3 minutes
Find out how much your home could sell for in as little as 3 minutes with a no-obligation cash offer.
Estimated market value
$308,900
- North Carolina
- Johnston County
- Benson
- 27504
- 15 Denning Farms Ln
Nearby cities
Nearby zip codes
Other Benson Topics
