Situated within one of Hamilton Township’s established neighborhoods, this 3-bedroom, 2.5-bath colonial offers a perfect blend of comfort and convenience. The mature trees out front provide a sense of privacy as you relax on the covered front porch. Upon entry, you'll notice the hardwood floors in the living room and dining room. The kitchen, a cook’s delight, features granite countertops, cinnamon maple cabinets, and ¾ solid wood dovetail drawers, complemented by stainless steel appliances, including a Bosch oven, dishwasher, microwave, and cooktop. The kitchen seamlessly connects to the living room, dining room, and family room. The expanded family room includes built-ins and windows throughout and offers access to both the side yard and backyard, enhancing both natural light and entertainment options. The first floor also includes a half bath. Upstairs, the primary bedroom features an attached bath, a walk-in closet, and a sitting area that can be converted back to a fourth bedroom if needed. Two additional bedrooms, both with closet organizers, are located near the hallway full bath. A convenient laundry area completes the upper level. The large backyard includes a deck and a gazebo, while an inground sprinkler system makes outdoor maintenance easy. The expanded driveway offers ample parking space for multiple cars. There is also a one-car attached garage. Additional features include an unfinished basement providing practical storage or potential for future customization with interior access and bilco doors leading to the backyard. This home also comes with a one-year home warranty. Ideally located near shopping centers, restaurants, and major highways, this property combines convenience with a peaceful setting.
Sold for $565,000
Street View
$565,000
15 Dewberry Dr, Hamilton, NJ 08610
3beds
2,015sqft
Single Family Residence
Built in 1967
0.41 Acres Lot
$611,300 Zestimate®
$280/sqft
$3,704 Estimated rent
Home value
$611,300
$581,000 - $642,000
$3,704/mo
Zestimate® history
Owner options
List your home for rent
$3,704/mo
Rent Zestimate®
Find your next renter with Zillow Rental Manager. Plus, with online applications, you can quickly screen prospective tenants – for free.
$3,704/mo
Rent Zestimate®
Refinance and save
$4,012/mo
Est. payment
Refinancing to a lower rate could help reduce your monthly payments and save thousands over the life of the loan.
$4,012/mo
Est. payment
Explore your selling options
Work with a Zillow partner agent
Leverage their expertise and Zillow's premium Showcase listings to get your home seen by more buyers.
Get startedList with your own agent
Get your home in front of millions of buyers by listing it on Zillow.
Learn how to do itSell it yourself
Take full control of how buyers see your home on Zillow by listing For Sale by Owner (FSBO).
List your homeWhat's special
Zillow last checked:
Listing updated:
Listed by:
Philip Angarone 609-462-0062,
ERA Central Realty Group - Bordentown
Bought with:
Nina Cestare, NJ-9696524
BHHS Fox & Roach - Robbinsville
Source: Bright MLS,MLS#: NJME2047808
Facts & features
Interior
Bedrooms & bathrooms
- Bedrooms: 3
- Bathrooms: 3
- Full bathrooms: 2
- 1/2 bathrooms: 1
- Main level bathrooms: 1
Rooms
- Room types: Living Room, Dining Room, Primary Bedroom, Sitting Room, Bedroom 2, Bedroom 3, Kitchen, Family Room, Laundry
Basement
- Area: 0
Heating
- Baseboard, Natural Gas
Cooling
- Central Air, Electric
Appliances
- Included: Microwave, Cooktop, Dishwasher, Double Oven, Refrigerator, Stainless Steel Appliance(s), Washer/Dryer Stacked, Gas Water Heater
- Laundry: Upper Level, Laundry Room
Features
- Attic, Built-in Features, Family Room Off Kitchen, Floor Plan - Traditional, Kitchen - Gourmet, Primary Bath(s), Upgraded Countertops, Walk-In Closet(s)
- Flooring: Carpet, Hardwood, Tile/Brick
- Windows: Replacement
- Basement: Interior Entry,Unfinished,Walk-Out Access,Exterior Entry,Full
- Has fireplace: No
Interior area
- Total structure area: 2,015
- Total interior livable area: 2,015 sqft
- Finished area above ground: 2,015
- Finished area below ground: 0
Property
Parking
- Total spaces: 5
- Parking features: Garage Faces Front, Inside Entrance, Concrete, Attached, Driveway
- Attached garage spaces: 1
- Uncovered spaces: 4
Accessibility
- Accessibility features: None
Features
- Levels: Three
- Stories: 3
- Patio & porch: Porch, Deck
- Pool features: None
Lot
- Size: 0.41 Acres
- Dimensions: 81.00 x 218.00
- Features: Suburban
Details
- Additional structures: Above Grade, Below Grade
- Parcel number: 030258800006
- Zoning: RES
- Special conditions: Standard
Construction
Type & style
- Home type: SingleFamily
- Architectural style: Colonial
- Property subtype: Single Family Residence
Materials
- Frame
- Foundation: Block
- Roof: Shingle,Pitched
Condition
- Very Good
- New construction: No
- Year built: 1967
Utilities & green energy
- Sewer: Public Sewer
- Water: Public
- Utilities for property: Above Ground
Community & HOA
Community
- Security: Fire Sprinkler System
- Subdivision: Crestwood
HOA
- Has HOA: No
Location
- Region: Hamilton
- Municipality: HAMILTON TWP
Financial & listing details
- Price per square foot: $280/sqft
- Tax assessed value: $278,000
- Annual tax amount: $9,182
- Date on market: 8/22/2024
- Listing agreement: Exclusive Right To Sell
- Listing terms: Cash,Conventional,VA Loan
- Inclusions: Cooktop, Double Oven, Dishwasher, Refrigerator, Microwave, Basement Work Benches, Garage Shelving. The Shed, Deck And Gazebo Are As-is
- Ownership: Fee Simple
- Road surface type: Paved, Black Top
Price history
| Date | Event | Price |
|---|---|---|
| 10/11/2024 | Sold | $565,000+6.6%$280/sqft |
Source:  Bright MLS #NJME2047808 Report a problem Bright MLS #NJME2047808 Report a problem | ||
| 8/30/2024 | Pending sale | $530,000$263/sqft |
Source: Bright MLS #NJME2047808 Report a problem | ||
| 8/28/2024 | Contingent | $530,000$263/sqft |
Source: Bright MLS #NJME2047808 Report a problem | ||
| 8/22/2024 | Listed for sale | $530,000$263/sqft |
Source: Bright MLS #NJME2047808 Report a problem | ||
Public tax history
| Year | Property taxes | Tax assessment |
|---|---|---|
| 2025 | $9,797 | $278,000 |
| 2024 | $9,797 +8% | $278,000 |
| 2023 | $9,071 | $278,000 |
| 2022 | $9,071 +7.2% | $278,000 |
| 2021 | $8,460 +2.3% | $278,000 |
| 2020 | $8,271 +0.9% | $278,000 |
| 2019 | $8,196 +2.6% | $278,000 |
| 2018 | $7,984 +2.8% | $278,000 |
| 2017 | $7,768 +3.3% | $278,000 |
| 2016 | $7,520 +1.8% | $278,000 +66% |
| 2015 | $7,390 +4.6% | $167,500 |
| 2014 | $7,066 +1.5% | $167,500 |
| 2013 | $6,959 +1.8% | $167,500 |
| 2012 | $6,837 -1.3% | $167,500 |
| 2011 | $6,927 +1.6% | $167,500 |
| 2010 | $6,815 | $167,500 |
| 2009 | -- | $167,500 |
| 2008 | $6,015 +3.8% | $167,500 |
| 2007 | $5,797 | $167,500 |
| 2006 | -- | $167,500 |
| 2005 | -- | $167,500 |
| 2004 | $2,208 | $167,500 |
| 2003 | -- | $167,500 +1.8% |
| 2002 | -- | $164,500 |
| 2001 | -- | $164,500 |
Find assessor info on the county website
Neighborhood: White Horse
Nearby homes
- $538,000-- bd-- ba2.2k sqft18 Dewberry Dr, Hamilton, NJ 08610Off Market
- $593,3004 bd3 ba1.8k sqft13 Dewberry Dr, Hamilton, NJ 08610Off Market
- $519,6003 bd1 ba1.8k sqft17 Dewberry Dr, Hamilton, NJ 08610Off Market
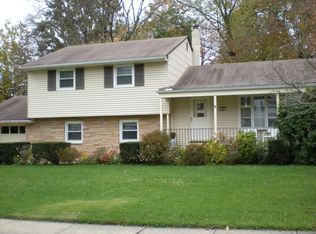
- $477,400-- bd-- ba1.7k sqft14 Dewberry Dr, Hamilton, NJ 08610Off Market
- $425,0003 bd3 ba1.3k sqft16 Dewberry Dr, Trenton, NJ 08610Sold
- $572,000-- bd-- ba2k sqft20 Dewberry Dr, Hamilton, NJ 08610Off Market
- $564,0004 bd2 ba2k sqft19 Dewberry Dr, Hamilton, NJ 08610Off Market
- $472,9003 bd2 ba1.4k sqft11 Dewberry Dr, Hamilton, NJ 08610Off Market
Nearby schools
GreatSchools rating
- 5/10Robinson Elementary SchoolGrades: K-5Distance: 0.7 mi
- 4/10Albert E Grice Middle SchoolGrades: 6-8Distance: 0.6 mi
- 2/10Hamilton West-Watson High SchoolGrades: 9-12Distance: 2.2 mi
Schools provided by the listing agent
- Elementary: Robinson E.s.
- Middle: Albert E. Grice M.s.
- High: Hamilton West-watson H.s.
- District: Hamilton Township
Source: Bright MLS. This data may not be complete. We recommend contacting the local school district to confirm school assignments for this home.


Get pre-qualified for a loan
At Zillow Home Loans, we can pre-qualify you in as little as 5 minutes with no impact to your credit score.An equal housing lender. NMLS #10287.
- New Jersey
- Mercer County
- Trenton
- 08610
- White Horse
- 15 Dewberry Dr
Nearby cities
Nearby neighborhoods
Nearby zip codes
Other Trenton Topics
