Skip main navigation
Sold for $675,000
  • $675,000

    15 Dewitt Drive, Saugerties, NY 12477

    3beds
    2,184sqft
    Single Family Residence, Residential
    Built in 1965
    2.4 Acres Lot
    $737,300 Zestimate®
    $309/sqft
    $3,597 Estimated rent

    Home value

    $737,300

    $627,000 - $870,000

    $3,597/mo

    Zestimate® history
    Loading
    Loading...

    Owner options

    List your home for rent

    $3,597/mo

    Rent Zestimate®

    Find your next renter with Zillow Rental Manager. Plus, with online applications, you can quickly screen prospective tenants – for free.

    Learn more

    $3,597/mo

    Rent Zestimate®

    Refinance and save

    $4,483/mo

    Est. payment

    Refinancing to a lower rate could help reduce your monthly payments and save thousands over the life of the loan.

    See today's rates

    $4,483/mo

    Est. payment

    Explore your selling options

    Work with a Zillow partner agent

    Leverage their expertise and Zillow's premium Showcase listings to get your home seen by more buyers.

    Get started

    List with your own agent

    Get your home in front of millions of buyers by listing it on Zillow.

    Learn how to do it

    Sell it yourself

    Take full control of how buyers see your home on Zillow by listing For Sale by Owner (FSBO).

    List your home

    What's special

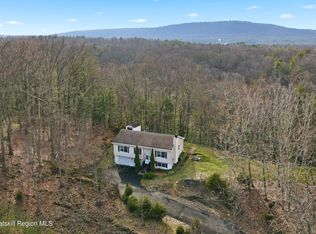
    SECLUDED SAUGERTIES GEM. Wend your way through a residential neighborhood in Barclay Heights, turn onto Dewitt Drive to the very end and behold a supremely private country home - hidden from view, built on granite rock, high on a hill above Esopus Creek with stunning mountain and water views. Upon entering this mid-century home, you can go either left - into an elegant living room with a fireplace and an enormous picture window that showcases a spectacular view - or you can go right - into the formal dining room for casual meals or special occasions. The den, with yet another fireplace, has sliders that open to a deck that overlooks a panoramic vista. The kitchen with small eat-in area, laundry room, half bath and a screened porch comprise the first floor. This screened porch, accessed from the back door, offers yet another spot to take in the mountains, the sunset, the creek and the woods. Some tree-topping will open the view significantly. The second story features 3 bedrooms and 2 full baths. The super spacious, sun-filled primary bedroom is downright regal. A separate walk-in hall closet - really more of a room, offers storage galore or could be re-purposed as a space for exercise, play, hobbies, collections... A pathway along the side of the home leads down to a small beach, and a partial staircase that awaits completion will also provide access to the water and the notion of adding your own dock. Just down the street, follow the signs to Esopus Bend Nature Preserve, a 161-acre nature preserve with trails that lead right down to the riverbank. Your daily private nature walk! The circular driveway can accommodate about 6 vehicles and the oversized 2-car garage has a large loft for storage, play space, etc. A high efficiency IBC propane heating system was installed 2 years ago. Septic was pumped in 2020. Minutes to the Thruway, Saugerties Village, Adams Fairacre Farms, Kingston, Rhinebeck and Woodstock. Under 30 minutes to skiing at Hunter Mountain. A local shopping strip is a bike ride away. This is an estate sale and the property is being sold ''As-Is.'' Any updates or renovations will only enhance the value of this unique property in a most extraordinary setting. Additional Information: ParkingFeatures:2 Car Attached,

    Zillow last checked:

    Listing updated:

    Listed by:

    Marilyn Heir 845-399-0162,

    BHHS Hudson Valley Properties 845-679-0006

    Bought with:

    Marilyn Heir, 40HE1055971

    BHHS Hudson Valley Properties

    Source: OneKey® MLS as distributed by MLS GRID,MLS#: H6328862MLS Logo

    Facts & features

    Interior

    Bedrooms & bathrooms
    • Bedrooms: 3
    • Bathrooms: 3
    • Full bathrooms: 2
    • 1/2 bathrooms: 1
    Bedroom 1
    • Level: Second
    Bedroom 2
    • Level: Second
    Bedroom 3
    • Level: Second
    Bathroom 1
    • Level: First
    Bathroom 2
    • Level: Second
    Bathroom 3
    • Level: Second
    Dining room
    • Level: First
    Kitchen
    • Level: First
    Laundry
    • Level: First
    Office
    • Level: First
    Heating
    • Propane, Baseboard
    Cooling
    • None
    Appliances
    • Included: Tankless Water Heater, Dishwasher, Dryer, Refrigerator, Washer
    Features
    • Basement: Full,Unfinished
    • Attic: Partial,Partially Finished
    • Number of fireplaces: 2
    Interior area
    • Total structure area: 2,184
    • Total interior livable area: 2,184 sqft

    Property

    Parking
    • Total spaces: 2
    • Parking features: Attached, Driveway, Private, Storage
    • Has uncovered spaces: Yes
    Features
    • Levels: Two
    • Stories: 2
    Lot
    • Size: 2.40 Acres
    Details
    • Parcel number: 4889029.0210010028.1000000

    Construction

    Type & style
    • Home type: SingleFamily
    • Architectural style: Colonial
    • Property subtype: Single Family Residence, Residential
    Materials
    • Aluminum Siding, Brick
    Condition
    • Actual
    • Year built: 1965

    Utilities & green energy

    • Sewer: Septic Tank
    • Utilities for property: Trash Collection Private

    Community & neighborhood

    Location
    • Region: Saugerties

    Other

    Other facts
    • Listing agreement: Exclusive Right To Sell

    Price history

    DateEventPrice
    1/31/2025Sold$675,000+8.5%$309/sqft
    Source: OneKey® MLS as distributed by MLS GRID #H6328862 Report a problem
    1/31/2025Contingent$622,000$285/sqft
    Source: Berkshire Hathaway HomeServices New England Properties #H6328862 Report a problem
    11/7/2024Pending sale$622,000$285/sqft
    Source: BHHS broker feed #20243844 Report a problem
    11/6/2024Contingent$622,000$285/sqft
    Source: HVCRMLS #20243844 Report a problem
    10/4/2024Price change$622,000-7.9%$285/sqft
    Source: HVCRMLS #20243844 Report a problem
    9/17/2024Listed for sale$675,000$309/sqft
    Source: HVCRMLS #20243844 Report a problem
    3/31/2015Listing removed$2,400$1/sqft
    Source: Lawrence O'Toole Realty #20144779 Report a problem
    3/13/2015Listed for rent$2,400-7.7%$1/sqft
    Source: Lawrence O'Toole Realty #20144779 Report a problem
    10/10/2014Listing removed$2,600$1/sqft
    Source: Kingston - WEICHERT, REALTORS - The Spiesman Group #20144779 Report a problem
    9/18/2014Listed for rent$2,600$1/sqft
    Source: Kingston - WEICHERT, REALTORS - The Spiesman Group #20144779 Report a problem

    Public tax history

    YearProperty taxesTax assessment
    2025-- $591,000 +15%
    2024-- $514,000 +14.1%
    2023-- $450,500 +18.1%
    2022-- $381,500 +17.2%
    2021-- $325,500 +11.1%
    2020-- $293,000
    2019-- $293,000 +3.2%
    2018-- $284,000 +6%
    2017$9,280 $268,000 +1.1%
    2016-- $265,000 -11.7%
    2015-- $300,000
    2014-- $300,000
    2013-- $300,000 -4.8%
    2011-- $315,000 +967.8%
    2005-- $29,500
    2004-- $29,500
    2003-- $29,500
    2002-- $29,500
    2001-- $29,500
    2000-- $29,500

    Find assessor info on the county website

    Neighborhood: Saugerties South

    Nearby schools

    GreatSchools rating
    Schools provided by the listing agent
    • Elementary: MORSE SCHOOL
    • Middle: Saugerties Junior High School
    • High: Saugerties Senior High School

    Source: OneKey® MLS as distributed by MLS GRID. This data may not be complete. We recommend contacting the local school district to confirm school assignments for this home.

    Get a cash offer in 3 minutes
    Find out how much your home could sell for in as little as 3 minutes with a no-obligation cash offer.
    Estimated market value
    $737,300
    Get a cash offer in 3 minutes
    Find out how much your home could sell for in as little as 3 minutes with a no-obligation cash offer.
    Estimated market value
    $737,300