This beautifully updated, freshly painted East-facing home offers style, space, and major recent upgrades: a brand-new kitchen and spa-like primary bath (2025), new main-level HVAC (2024), and new roof (2019). <P><P> The main level hardwood floors have been refinished, the kitchen features a brand-new floor, and the second floor is newly carpeted, giving the entire home a fresh, cohesive feel. <P> A dramatic two-story foyer welcomes you in. Entertain with ease in the formal living and dining rooms, or relax in the sunlit family room with gas fireplace. The new kitchen opens to both the heart of the home and stunning backyard views. <P> Step outside to your private oasis: heated saltwater pool, cedar deck, Jenn-Air grill peninsula, fenced yard, and professional landscaping. <P> On the main level, a private guest suite with exterior entrance and full bath offers ideal flexibility for in-laws, guests, or work-from-home needs. <P> Upstairs, you’ll find five spacious bedrooms, including the newly renovated primary suite, plus a large bonus room. A fully finished basement with gym, full bath, and media space completes the package. <P> Move right in - everything’s ready!
Sold for $1,590,000
$1,590,000
15 Dickens Dr, Princeton Junction, NJ 08550
6beds
4,182sqft
Single Family Residence
Built in 1996
0.46 Acres Lot
$1,596,800 Zestimate®
$380/sqft
$7,377 Estimated rent
Home value
$1,596,800
$1.42M - $1.79M
$7,377/mo
Zestimate® history
Owner options
List your home for rent
$7,377/mo
Rent Zestimate®
Find your next renter with Zillow Rental Manager. Plus, with online applications, you can quickly screen prospective tenants – for free.
$7,377/mo
Rent Zestimate®
Refinance and save
$9,425/mo
Est. payment
Refinancing to a lower rate could help reduce your monthly payments and save thousands over the life of the loan.
$9,425/mo
Est. payment
Explore your selling options
Work with a Zillow partner agent
Leverage their expertise and Zillow's premium Showcase listings to get your home seen by more buyers.
Get startedList with your own agent
Get your home in front of millions of buyers by listing it on Zillow.
Learn how to do itSell it yourself
Take full control of how buyers see your home on Zillow by listing For Sale by Owner (FSBO).
List your homeWhat's special
Heated saltwater poolBrand-new kitchenFully finished basementPrivate oasisJenn-air grill peninsulaNew main-level hvacStunning backyard views
Zillow last checked:
Listing updated:
Listed by:
Charlie Wu 609-375-5677,
Queenston Realty, LLC,
Listing Team: The Wu Team
Bought with:
Sujaya Rao, 2187330
Century 21 Abrams & Associates, Inc.
Source: Bright MLS,MLS#: NJME2056496
Facts & features
Interior
Bedrooms & bathrooms
- Bedrooms: 6
- Bathrooms: 5
- Full bathrooms: 4
- 1/2 bathrooms: 1
- Main level bathrooms: 2
- Main level bedrooms: 1
Rooms
- Room types: Living Room, Dining Room, Primary Bedroom, Bedroom 2, Bedroom 3, Kitchen, Family Room, Bedroom 1, In-Law/auPair/Suite, Other, Attic
Primary bedroom
- Level: Upper
- Area: 285 Square Feet
- Dimensions: 19 X 15
Primary bedroom
- Features: Walk-In Closet(s)
- Level: Unspecified
Bedroom 1
- Level: Upper
- Area: 180 Square Feet
- Dimensions: 15 X 12
Bedroom 2
- Level: Upper
- Area: 156 Square Feet
- Dimensions: 13 X 12
Bedroom 3
- Level: Upper
- Area: 156 Square Feet
- Dimensions: 13 X 12
Other
- Features: Attic - Access Panel
- Level: Unspecified
Dining room
- Level: Main
- Area: 210 Square Feet
- Dimensions: 15 X 14
Family room
- Features: Fireplace - Other
- Level: Main
- Area: 330 Square Feet
- Dimensions: 22 X 15
Other
- Level: Unspecified
Kitchen
- Features: Kitchen - Gas Cooking, Pantry, Double Sink
- Level: Main
- Area: 195 Square Feet
- Dimensions: 13 X 15
Living room
- Features: Fireplace - Other
- Level: Main
- Area: 240 Square Feet
- Dimensions: 16 X 15
Other
- Description: 5TH BR
- Level: Upper
- Area: 156 Square Feet
- Dimensions: 13 X 12
Other
- Description: 6TH BR
- Level: Main
- Area: 156 Square Feet
- Dimensions: 13 X 12
Other
- Description: MORNING
- Level: Main
- Area: 195 Square Feet
- Dimensions: 15 X 13
Other
- Description: OFFICE
- Level: Main
- Area: 224 Square Feet
- Dimensions: 16 X 14
Heating
- Forced Air, Zoned, Natural Gas
Cooling
- Central Air, Electric
Appliances
- Included: Gas Water Heater
- Laundry: Main Level
Features
- Cathedral Ceiling(s), 9'+ Ceilings, High Ceilings
- Flooring: Wood, Carpet, Tile/Brick
- Basement: Finished
- Number of fireplaces: 2
Interior area
- Total structure area: 4,182
- Total interior livable area: 4,182 sqft
- Finished area above ground: 4,182
- Finished area below ground: 0
Property
Parking
- Total spaces: 2
- Parking features: Inside Entrance, Garage Door Opener, Garage Faces Front, On Street, Attached, Other
- Attached garage spaces: 2
- Has uncovered spaces: Yes
Accessibility
- Accessibility features: None
Features
- Levels: Two
- Stories: 2
- Patio & porch: Deck, Patio, Porch
- Exterior features: Sidewalks, Street Lights, Lawn Sprinkler, Lighting
- Has private pool: Yes
- Pool features: Private
- Fencing: Other
Lot
- Size: 0.46 Acres
- Features: Cul-De-Sac, Front Yard, Rear Yard
Details
- Additional structures: Above Grade, Below Grade
- Parcel number: 1300027 0600121
- Zoning: R20
- Special conditions: Standard
Construction
Type & style
- Home type: SingleFamily
- Architectural style: Colonial
- Property subtype: Single Family Residence
Materials
- Frame
- Foundation: Concrete Perimeter
- Roof: Pitched,Shingle
Condition
- New construction: No
- Year built: 1996
Details
- Builder model: ST ANDREWS
- Builder name: CALTON HOMES
Utilities & green energy
- Electric: 200+ Amp Service, Circuit Breakers
- Sewer: Public Sewer
- Water: Public
- Utilities for property: Cable Connected
Community & HOA
Community
- Subdivision: Waterford Estates
HOA
- Has HOA: No
Location
- Region: Princeton Junction
- Municipality: WEST WINDSOR TWP
Financial & listing details
- Price per square foot: $380/sqft
- Tax assessed value: $895,200
- Annual tax amount: $27,437
- Date on market: 3/26/2025
- Listing agreement: Exclusive Right To Sell
- Listing terms: Conventional
- Ownership: Fee Simple
Price history
| Date | Event | Price |
|---|---|---|
| 7/25/2025 | Sold | $1,590,000-4.2%$380/sqft |
Source:  Bright MLS #NJME2056496 Report a problem Bright MLS #NJME2056496 Report a problem | ||
| 5/14/2025 | Contingent | $1,660,000$397/sqft |
Source: Bright MLS #NJME2056496 Report a problem | ||
| 3/27/2025 | Listed for sale | $1,660,000+67.7%$397/sqft |
Source: Bright MLS #NJME2056496 Report a problem | ||
| 6/15/2015 | Sold | $990,000-5.7%$237/sqft |
Source: Public Record Report a problem | ||
| 3/23/2015 | Listed for sale | $1,050,000-6.7%$251/sqft |
Source: BHHS Fox & Roach #6538896 Report a problem | ||
| 12/2/2014 | Listing removed | $1,125,000$269/sqft |
Source: Owner Report a problem | ||
| 8/6/2014 | Price change | $1,125,000-2.1%$269/sqft |
Source: Owner Report a problem | ||
| 7/27/2014 | Listed for sale | $1,149,000+176.6%$275/sqft |
Source: Owner Report a problem | ||
| 12/9/1996 | Sold | $415,425$99/sqft |
Source: Public Record Report a problem | ||
Public tax history
| Year | Property taxes | Tax assessment |
|---|---|---|
| 2025 | $27,438 | $895,200 |
| 2024 | $27,438 +6.4% | $895,200 |
| 2023 | $25,782 +0.8% | $895,200 |
| 2022 | $25,567 +1.9% | $895,200 |
| 2021 | $25,101 +1.2% | $895,200 |
| 2020 | $24,815 +0.9% | $895,200 |
| 2019 | $24,582 +2.1% | $895,200 |
| 2018 | $24,072 +2.2% | $895,200 |
| 2017 | $23,553 +2.4% | $895,200 |
| 2016 | $23,007 +1.2% | $895,200 |
| 2015 | $22,738 +2.1% | $895,200 |
| 2014 | $22,264 +1.1% | $895,200 |
| 2013 | $22,031 +2.5% | $895,200 |
| 2012 | $21,494 +4.9% | $895,200 |
| 2011 | $20,491 -3.2% | $895,200 |
| 2010 | $21,158 +5.1% | $895,200 -6.5% |
| 2009 | $20,135 +5.6% | $957,900 |
| 2008 | $19,062 +4.2% | $957,900 |
| 2007 | $18,296 | $957,900 +139.5% |
| 2006 | -- | $400,000 +4.2% |
| 2005 | -- | $383,900 |
| 2004 | $15,778 | $383,900 |
| 2003 | -- | $383,900 |
| 2002 | -- | $383,900 |
| 2001 | -- | $383,900 |
Find assessor info on the county website
Neighborhood: Princeton Junction
Nearby homes
- $1,370,0005 bd3 ba3.4k sqft11 Dickens Dr, Princeton Junction, NJ 08550Off Market
- $1,625,0005 bd5 ba4.4k sqft17 Dickens Dr, West Windsor, NJ 08550Off Market
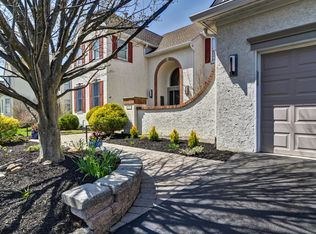
- $1,508,1004 bd4 ba3.5k sqft16 Dickens Dr, Princeton Junction, NJ 08550Off Market
- $1,367,9004 bd2 ba3.5k sqft19 Dickens Dr, Princeton Junction, NJ 08550Off Market
- $1,100,0004 bd3 ba3k sqft3 Dickens Dr, Princeton Junction, NJ 08550Sold
- $1,766,200-- bd-- ba4.3k sqft14 Dickens Dr, Princeton Junction, NJ 08550Off Market
- $1,436,2005 bd4 ba3.5k sqft5 Dickens Dr, West Windsor, NJ 08550Off Market
- $1,477,8004 bd4 ba3.5k sqft21 Dickens Dr, Princeton Junction, NJ 08550Off Market
Nearby schools
GreatSchools rating
- 8/10Village SchoolGrades: 4-5Distance: 0.6 mi
- 8/10Thomas R Grover Middle SchoolGrades: 6-8Distance: 0.9 mi
- 8/10West Windsor-Plains High School SouthGrades: 9-12Distance: 2.5 mi
Schools provided by the listing agent
- Elementary: Dutchneck
- Middle: Grover Ms
- High: High School South
- District: West Windsor-plainsboro Regional
Source: Bright MLS. This data may not be complete. We recommend contacting the local school district to confirm school assignments for this home.
Get a cash offer in 3 minutes
Find out how much your home could sell for in as little as 3 minutes with a no-obligation cash offer.
Estimated market value
$1,596,800
Get a cash offer in 3 minutes
Find out how much your home could sell for in as little as 3 minutes with a no-obligation cash offer.
Estimated market value
$1,596,800
Nearby cities
Nearby neighborhoods
Nearby zip codes
Other West Windsor Township Topics
- Apartments for Rent in 08550
- Houses for Sale in 08550
- Houses for Rent in 08550
- 08550 Real Estate
- West Windsor Township Condos
- Houses for Sale in West Windsor Township
- Newest Listings in West Windsor Township
- West Windsor Township Home Values
- West Windsor Township Real Estate Agents
- West Windsor Township Refinance
- West Windsor Township Mortgage Rates
