SUNDAY OPEN HOUSE CANCELED- ACCEPTED OFFER. 3 well-proportioned bedrooms, 2.5 baths & finished basement creating 2900 sq ft of living space. Walk in the front door to a sun-drenched foyer that leads you to the kitchen & family room. Beautiful Cherry Cabinets, stainless appliances, island and a fabulous sliding glass door that leads to the back patio. The Family room has a wood burning fireplace. Just off the kitchen is a large dining room with crown molding & a large Bay window. The living room & half bath round off the first floor. The second floor offers 3 large bedrooms with sizable closets & new carpets. The primary suite has a cathedral ceiling, a HUGE walk-in closet & full bath with a double vanity & laundry. The basement was recently renovated & provides amazing extra play space, fitness & storage. Solar panels eliminate/offset electric bill dramatically. Close to Top Rated Schools, HWY & fab restaurants/shops.
Sold for $1,300,000
$1,300,000
15 Dickson Ln #15, Weston, MA 02493
3beds
2,777sqft
Condominium
Built in 1996
-- sqft lot
$-- Zestimate®
$468/sqft
$-- Estimated rent
Home value
Not available
Estimated sales range
Not available
Not available
Zestimate® history
Owner options
List your home for rent
Find your next renter with Zillow Rental Manager. Plus, with online applications, you can quickly screen prospective tenants – for free.
Refinance and save
$7,310/mo
Est. payment
Refinancing to a lower rate could help reduce your monthly payments and save thousands over the life of the loan.
$7,310/mo
Est. payment
Explore your selling options
Work with a Zillow partner agent
Leverage their expertise and Zillow's premium Showcase listings to get your home seen by more buyers.
Get startedList with your own agent
Get your home in front of millions of buyers by listing it on Zillow.
Learn how to do itSell it yourself
Take full control of how buyers see your home on Zillow by listing For Sale by Owner (FSBO).
List your homeWhat's special
Wood burning fireplaceCathedral ceilingSun-drenched foyerSizable closetsLarge dining roomStainless appliancesCrown molding
Zillow last checked:
Listing updated:
Listed by:
Kerrin Rowley 781-710-8358,
Coldwell Banker Realty - Hingham 781-749-4300
Bought with:
Jing Zheng
Blue Ocean Realty, LLC
Source: MLS PIN,MLS#: 73345348
Facts & features
Interior
Bedrooms & bathrooms
- Bedrooms: 3
- Bathrooms: 3
- Full bathrooms: 2
- 1/2 bathrooms: 1
Primary bedroom
- Features: Bathroom - Full, Ceiling Fan(s), Vaulted Ceiling(s), Walk-In Closet(s), Flooring - Wall to Wall Carpet
- Level: Second
- Area: 240
- Dimensions: 20 x 12
Bedroom 2
- Features: Closet, Flooring - Wall to Wall Carpet
- Level: Second
- Area: 187
- Dimensions: 17 x 11
Bedroom 3
- Features: Closet, Flooring - Wall to Wall Carpet
- Level: Second
- Area: 255
- Dimensions: 17 x 15
Primary bathroom
- Features: Yes
Bathroom 1
- Features: Bathroom - Half
- Level: First
- Area: 30
- Dimensions: 6 x 5
Bathroom 2
- Features: Bathroom - With Shower Stall, Double Vanity
- Level: Second
- Area: 144
- Dimensions: 12 x 12
Bathroom 3
- Features: Bathroom - Full, Bathroom - With Tub & Shower, Flooring - Stone/Ceramic Tile
- Level: Second
- Area: 48
- Dimensions: 8 x 6
Dining room
- Features: Flooring - Hardwood, Window(s) - Bay/Bow/Box, Crown Molding
- Level: First
- Area: 195
- Dimensions: 15 x 13
Family room
- Features: Flooring - Hardwood
- Level: First
- Area: 300
- Dimensions: 20 x 15
Kitchen
- Features: Flooring - Hardwood
- Level: First
- Area: 160
- Dimensions: 16 x 10
Living room
- Features: Flooring - Hardwood
- Level: First
- Area: 320
- Dimensions: 20 x 16
Heating
- Forced Air
Cooling
- Central Air
Appliances
- Included: Range, Dishwasher, Refrigerator
- Laundry: Laundry Closet, Second Floor
Features
- Closet, Play Room, Foyer, Entry Hall
- Flooring: Wood, Tile, Carpet, Vinyl / VCT, Laminate, Flooring - Hardwood
- Has basement: Yes
- Number of fireplaces: 1
- Fireplace features: Family Room
Interior area
- Total structure area: 2,777
- Total interior livable area: 2,777 sqft
- Finished area above ground: 2,075
- Finished area below ground: 702
Property
Parking
- Total spaces: 3
- Parking features: Attached
- Attached garage spaces: 1
- Uncovered spaces: 2
Features
- Patio & porch: Patio
- Exterior features: Patio
Details
- Parcel number: 869090
- Zoning: res
Construction
Type & style
- Home type: Condo
- Property subtype: Condominium
Materials
- Frame
- Roof: Shingle
Condition
- Year built: 1996
Utilities & green energy
- Sewer: Private Sewer
- Water: Public
Community & HOA
Community
- Features: Highway Access
HOA
- Services included: Sewer, Insurance, Road Maintenance, Snow Removal
- HOA fee: $720 monthly
Location
- Region: Weston
Financial & listing details
- Price per square foot: $468/sqft
- Tax assessed value: $868,400
- Annual tax amount: $9,639
- Date on market: 1/10/2026
Price history
| Date | Event | Price |
|---|---|---|
| 4/10/2025 | Sold | $1,300,000+6.1%$468/sqft |
Source: MLS PIN #73345348 Report a problem | ||
| 3/15/2025 | Contingent | $1,225,000$441/sqft |
Source: MLS PIN #73345348 Report a problem | ||
| 3/13/2025 | Listed for sale | $1,225,000$441/sqft |
Source: MLS PIN #73345348 Report a problem | ||
Public tax history
Tax history is unavailable.
Neighborhood: 02493
Nearby homes
- $1,355,1003 bd3 ba3.2k sqft5 Upham Way #0, Weston, MA 02493Off Market
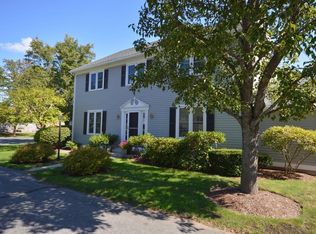
- $480,0003 bd2 ba2k sqft19 Dickson Ln, Weston, MA 02493Off Market
- $1,459,0003 bd3 ba3.2k sqft5 Upham Way UNIT 5, Weston, MA 02493Sold
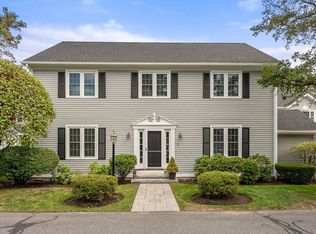
- $1,120,0003 bd4 ba2.9k sqft2 Dickson Ln, Weston, MA 02493Sold
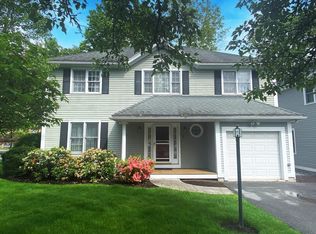
- $1,200,0003 bd4 ba3.1k sqft7 Upham Way #4, Weston, MA 02493Sold
- $2,395,1005 bd4 ba4.4k sqft2 Amanda Ln, Weston, MA 02493Off Market
- $2,374,4005 bd4 ba4.7k sqft8 Amanda Ln, Weston, MA 02493Off Market
- $1,280,2003 bd2 ba2.2k sqft1 Upham Way, Weston, MA 02493Off Market
Nearby schools
GreatSchools rating
- 10/10Woodland Elementary SchoolGrades: PK-3Distance: 2.1 mi
- 9/10Weston Middle SchoolGrades: 6-8Distance: 0.8 mi
- 10/10Weston High SchoolGrades: 9-12Distance: 0.7 mi


Get pre-qualified for a loan
At Zillow Home Loans, we can pre-qualify you in as little as 5 minutes with no impact to your credit score.An equal housing lender. NMLS #10287.
- Massachusetts
- Middlesex County
- Weston
- 02493
- 15 Dickson Ln Unit 15
