Skip main navigation
Off market
Street View
  • $360,100

    15 Digby Dr, Blackwood, NJ 08012

    4beds
    2baths
    1,308sqft
    SingleFamily
    Built in 1959
    7,405 Square Feet Lot
    $360,100 Zestimate®
    $275/sqft
    $2,803 Estimated rent

    Home value

    $360,100

    $342,000 - $378,000

    $2,803/mo

    Zestimate® history
    Loading
    Loading...

    Owner options

    List your home for rent

    $2,803/mo

    Rent Zestimate®

    Find your next renter with Zillow Rental Manager. Plus, with online applications, you can quickly screen prospective tenants – for free.

    Learn more

    $2,803/mo

    Rent Zestimate®

    Refinance and save

    $2,675/mo

    Est. payment

    Refinancing to a lower rate could help reduce your monthly payments and save thousands over the life of the loan.

    See today's rates

    $2,675/mo

    Est. payment

    Explore your selling options

    Work with a Zillow partner agent

    Leverage their expertise and Zillow's premium Showcase listings to get your home seen by more buyers.

    Get started

    List with your own agent

    Get your home in front of millions of buyers by listing it on Zillow.

    Learn how to do it

    Sell it yourself

    Take full control of how buyers see your home on Zillow by listing For Sale by Owner (FSBO).

    List your home

    What's special

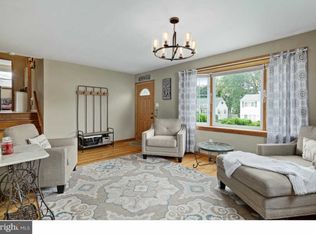
    Fully renovated charming cape cod 4 bedroom, 2 full bathroom home in the desirable Blackwood Estates neighborhood boasts brand new, custom features. This home has brand new American craftsman Anderson windows, new exterior and interior doors with new hardware, and brand new LED lighting fixtures throughout the home. A brand new 20 year roof which includes plywood, a new 100 amp electrical service panel, new PEX plumbing and drains, a new 50 gallon hot water heater, and brand new air conditioning and heater unit inside and outside condenser have all been installed. The spacious kitchen has brand new cabinets, stainless-steel appliances, a deep sink , solid surface countertops and new flooring.The master bedroom and second bedroom are conveniently on the first floor with brand new wall to wall carpeting. The master bedroom is bright and airy and boasts a large specially made 3 pane casement window and ceiling fan. The first floor full bathroom has brand new flooring, a huge linen closet, a brand new vanity and toilet, custom ceramic tile and a large bathtub with modern custom shower surround doors. Brand new flooring have been installed in the living room and hallway. Leading up to the second floor are tailor-made railings on the staircase. There two oversized bedrooms on the second floor with brand new wall to wall carpeting and a full bathroom which boasts a brand new custom shower stall with an all glass surrounding, a new vanity, toilet and flooring. All basement walls have been sealed, a drain system with a sump well has been pre-wired for a sump pump and Bilco interior and exterior basement doors have been installed. The washer and dryer hook-ups are in the basement with additional lighting in the laundry area. In the front, there is a spacious wrap around covered porch and a 2 car deep driveway with off street parking. A large concrete back patio leads to an expansive, flat backyard that could have a pool easily installed. The backyard has a big shed with electric, a concrete floor, and a fresh coat of paint. This easy to show house is in a quiet neighborhood and is conveniently located to all area bridges, highways and stores. 2019-06-25

    This property is off market, which means it's not currently listed for sale or rent on Zillow. This may be different from what's available on other websites or public sources.

    Facts & features

    Interior

    Bedrooms & bathrooms
    • Bedrooms: 4
    • Bathrooms: 2
    Heating
    • Forced air, Gas
    Cooling
    • Central
    Appliances
    • Included: Range / Oven
    Features
    • Entry Level Bedroom, Recessed Lighting, CeilngFan(s), Kitchen - Eat-In, Combination Kitchen/Dining, Stall Shower, Attic, Carpet, Pantry
    Interior area
    • Total interior livable area: 1,308 sqft

    Property

    Lot
    • Size: 7,405 Square Feet
    Details
    • Parcel number: 1511804000000004

    Construction

    Type & style
    • Home type: SingleFamily
    Condition
    • Year built: 1959

    Community & HOA

    Location
    • Region: Blackwood

    Financial & listing details

    • Price per square foot: $275/sqft
    • Tax assessed value: $166,900
    • Annual tax amount: $6,975

    Price history

    DateEventPrice
    8/2/2019Sold$199,900$153/sqft
    Source: Public Record Report a problem
    6/25/2019Pending sale$199,900$153/sqft
    Source: BHHS Fox & Roach Washington-Gloucester Home Marketing Center #NJCD364786 Report a problem
    6/12/2019Price change$199,900-2.7%$153/sqft
    Source: BHHS Fox & Roach Washington-Gloucester Home Marketing Center #NJCD364786 Report a problem
    5/7/2019Listed for sale$205,500+174%$157/sqft
    Source: BHHS Fox & Roach-Washington-Gl #NJCD364786 Report a problem
    6/22/2018Sold$75,000-16.6%$57/sqft
    Source: Public Record Report a problem
    11/28/2017Listed for sale$89,900$69/sqft
    Source: Sell All Properties Llc Realty #1004230989 Report a problem

    Public tax history

    YearProperty taxesTax assessment
    2025$6,975 +1.8%$166,900
    2024$6,853 +88.9%$166,900
    2023$3,628 +3.2%$166,900
    2022$3,516 -49.3%$166,900
    2021$6,930 +2.4%$166,900
    2020$6,764 +4.4%$166,900
    2019$6,478 $166,900
    2018$6,478 +6.7%$166,900
    2017$6,072 +8.2%$166,900
    2016$5,610 +0.8%$166,900
    2015$5,565 +5.8%$166,900
    2014$5,261 +1.7%$166,900
    2013$5,171 +1.6%$166,900
    2012$5,091 +1.8%$166,900
    2011$5,002 +21%$166,900
    2010$4,135 +4.9%$166,900 +111%
    2009$3,942 $79,100
    2008-- $79,100
    2007-- $79,100
    2006-- $79,100
    2005-- $79,100
    2004-- $79,100
    2003-- $79,100
    2002-- $79,100
    2001-- $79,100
    Find assessor info on the county website

    Neighborhood: 08012

    Nearby schools

    GreatSchools rating
    Schools provided by the listing agent
    • Elementary: Gloucester Township
    • Middle: Charles W. Lewis M.S.
    • High: Highland Regional
    • District: Black Horse Pike Regional Schools

    Source: The MLS. This data may not be complete. We recommend contacting the local school district to confirm school assignments for this home.

    Get a cash offer in 3 minutes
    Find out how much your home could sell for in as little as 3 minutes with a no-obligation cash offer.
    Estimated market value
    $360,100
    Get a cash offer in 3 minutes
    Find out how much your home could sell for in as little as 3 minutes with a no-obligation cash offer.
    Estimated market value
    $360,100