Skip main navigation
Off market
  • $263,300

    15 Dogwood Court #15, Cromwell, CT 06416

    2beds
    1,965sqft
    Condominium, Townhouse
    Built in 1973
    -- sqft lot
    $263,300 Zestimate®
    $134/sqft
    $2,481 Estimated rent

    Home value

    $263,300

    $240,000 - $287,000

    $2,481/mo

    Zestimate® history
    Loading
    Loading...

    Owner options

    List your home for rent

    $2,481/mo

    Rent Zestimate®

    Find your next renter with Zillow Rental Manager. Plus, with online applications, you can quickly screen prospective tenants – for free.

    Learn more

    $2,481/mo

    Rent Zestimate®

    Refinance and save

    $2,188/mo

    Est. payment

    Refinancing to a lower rate could help reduce your monthly payments and save thousands over the life of the loan.

    See today's rates

    $2,188/mo

    Est. payment

    Explore your selling options

    Work with a Zillow partner agent

    Leverage their expertise and Zillow's premium Showcase listings to get your home seen by more buyers.

    Get started

    List with your own agent

    Get your home in front of millions of buyers by listing it on Zillow.

    Learn how to do it

    Sell it yourself

    Take full control of how buyers see your home on Zillow by listing For Sale by Owner (FSBO).

    List your home

    What's special

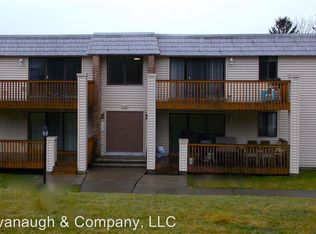
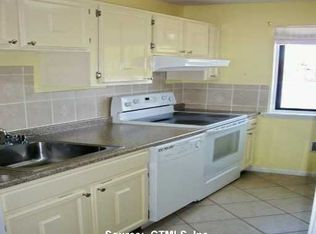
    Welcome to your home in the country. Enjoy 3 levels of living in this condo 2 bedroom with 1.5 baths resides in one of the smaller courts in the complex. As soon as you walk into this condo you will feel at home. Brand new vinyl windows and doors and water heater are added to the updates. A new DUCTLESS MINI SPLIT HEATING & COOLING system has been installed in the last year. This will save on electric bills and provide you with the year-round comforts you deserve. The original electric heaters are still available, but not hooked up. Remodeled eat in kitchen will new cabinets, stainless appliances, granite countertops. Recessed lighting in spacious living room/dining room combo with sliders to patio area. Approx. 600 sq. ft. of additional living space in finished lower level with separate laundry area. Both half and full bathrooms are remodeled and have newer vanities. Master bedroom with a walk-in closet and private balcony. The second bedroom is almost equivalent to the master bedroom in size and has plenty of natural light. Parking is in front of the unit for your convenience! The complex has an in-ground pool (right near this unit) tennis courts, and a clubhouse that can be rented for special occasions. Convenient to shops, restaurants with 2 major highways Route 9 and 91 around the corner. A must see!

    This property is not currently displayed as for sale or rent on Zillow. This may be different from what's on other websites or public sources.

    Zillow last checked:

    Listing updated:

    Listed by:

    Valerie K. Osterhoudt 860-883-8889,

    Johnson Real Estate Inc Glen I 860-398-1034

    Bought with:

    Gerard Sullivan, RES.0799830

    eXp Realty

    Source: Smart MLS,MLS#: 170371451MLS Logo

    Facts & features

    Interior

    Bedrooms & bathrooms
    • Bedrooms: 2
    • Bathrooms: 2
    • Full bathrooms: 1
    • 1/2 bathrooms: 1
    Rooms
    • Room types: Laundry
    Primary bedroom
    • Features: Balcony/Deck, Ceiling Fan(s), Sliders, Walk-In Closet(s), Wall/Wall Carpet
    • Level: Upper
    • Area: 208.8 Square Feet
    • Dimensions: 12 x 17.4
    Bedroom
    • Features: Ceiling Fan(s), Wall/Wall Carpet
    • Level: Upper
    • Area: 191.4 Square Feet
    • Dimensions: 11 x 17.4
    Bathroom
    • Features: Tile Floor
    • Level: Main
    Bathroom
    • Features: Tile Floor, Tub w/Shower
    • Level: Upper
    Dining room
    • Features: Combination Liv/Din Rm, Wall/Wall Carpet
    • Level: Main
    Family room
    • Features: Wall/Wall Carpet
    • Level: Lower
    Kitchen
    • Features: Breakfast Nook, Galley, Granite Counters, Tile Floor
    • Level: Main
    • Area: 108 Square Feet
    • Dimensions: 7.2 x 15
    Living room
    • Features: Ceiling Fan(s), Combination Liv/Din Rm, Sliders, Wall/Wall Carpet
    • Level: Main
    Heating
    • Baseboard, Wall Unit, Electric
    Cooling
    • Ceiling Fan(s), Central Air, Heat Pump, Wall Unit(s)
    Appliances
    • Included: Electric Range, Oven/Range, Microwave, Refrigerator, Ice Maker, Dishwasher, Disposal, Water Heater, Electric Water Heater, Humidifier
    • Laundry: Lower Level
    Features
    • Entrance Foyer
    • Doors: Storm Door(s)
    • Basement: Finished,Heated,Sump Pump
    • Attic: None
    • Has fireplace: No
    Interior area
    • Total structure area: 1,965
    • Total interior livable area: 1,965 sqft
    • Finished area above ground: 1,365
    • Finished area below ground: 600

    Property

    Parking
    • Parking features: Assigned, Off Street
    Features
    • Stories: 3
    • Patio & porch: Patio
    • Exterior features: Balcony, Outdoor Grill, Sidewalk
    • Has private pool: Yes
    • Pool features: In Ground
    Details
    • Parcel number: 2384553
    • Zoning: R-15

    Construction

    Type & style
    • Home type: Condo
    • Architectural style: Townhouse
    • Property subtype: Condominium, Townhouse
    Materials
    • Vinyl Siding
    Condition
    • New construction: No
    • Year built: 1973

    Utilities & green energy

    • Sewer: Public Sewer
    • Water: Public
    • Utilities for property: Cable Available
    Green energy
    • Energy efficient items: Doors

    Community & HOA

    Community
    • Features: Near Public Transport
    HOA
    • Has HOA: Yes
    • Amenities included: Clubhouse, Pool, Tennis Court(s), Management
    • Services included: Maintenance Grounds, Trash, Snow Removal, Water
    • HOA fee: $333 monthly
    Location
    • Region: Cromwell

    Financial & listing details

    • Price per square foot: $134/sqft
    • Tax assessed value: $85,330
    • Annual tax amount: $2,801
    • Date on market: 5/30/2023
    • Exclusions: The free standing cabinet in the kitchen and the washer/dryer

    Price history

    DateEventPrice
    4/13/2021Sold$152,500-1.5%$78/sqft
    Source: Smart MLS #170371451 Report a problem
    2/20/2021Contingent$154,900$79/sqft
    Source: Smart MLS #170371451 Report a problem
    2/9/2021Listed for sale$154,900+14.7%$79/sqft
    Source: Smart MLS #170371451 Report a problem
    8/8/2018Sold$135,000-3.5%$69/sqft
    Source: Smart MLS #170082784 Report a problem
    8/24/2004Sold$139,900$71/sqft
    Source: Smart MLS #G354489 Report a problem

    Public tax history

    Tax history is unavailable.

    Neighborhood: 06416

    Nearby schools

    GreatSchools rating
    Schools provided by the listing agent
    • Elementary: Edna C. Stevens
    • Middle: Cromwell,Woodside
    • High: Cromwell

    Source: Smart MLS. This data may not be complete. We recommend contacting the local school district to confirm school assignments for this home.

    Get pre-qualified for a loan
    At Zillow Home Loans, we can pre-qualify you in as little as 5 minutes with no impact to your credit score.

    An equal housing lender. NMLS #10287.

    Sell for more on Zillow
    Get a Zillow Showcase℠ listing at no additional cost and you could sell for .
    $263,300
    2% more
    +$5,266
    With Zillow Showcase(estimated)
    $268,566