Nestled on beautifully landscaped grounds in desirable Doylestown, this exceptional four-bedroom, three full bath Colonial offers a rare blend of character, comfort, and thoughtful design. A fenced front yard and welcoming covered porch lead to a gracious foyer entrance that features a coat closet with a barn door. A spacious living room featuring a stunning Mercer tile fireplace with lots of windows truly enhance this room. The heart of the home is the expansive kitchen, complete with a premium oversized island with cooktop, stainless steel appliances, a farmhouse sink, a walk in pantry with a pocket door, and an impressive picture window overlooking the lush rear grounds, tranquil pond, and waterfall feature. A pass-through window in the kitchen leading to the outside patio counter creating the perfect setting for entertaining is not to be missed. A generous dining room with patio access and a comfortable family room featuring a bow window and large closet complement the main level. Adjacent to the kitchen, the breakfast room showcases a charming brick fireplace. Additionally, this level features a cozy den with a brick fireplace and new doors leading to the patio. There is also a full bathroom on this level with a walk-in shower. Upstairs, the sizable primary suite features a beautifully renovated en-suite bath and an adjoining sunlit sitting room surrounded by walls of windows, ideal for reading or relaxing. Three additional bedrooms, a hall bath with double sinks and tub/shower combination, and a second-floor laundry room provide exceptional functionality. The detached two-car oversized garage with mahogany doors includes a spacious second-floor bonus room perfect for a home office, gym, studio, or hobby space. With a large driveway accommodating four or more vehicles and countless unique features throughout, this one-of-a-kind property must truly be seen to be appreciated.
Sold for $980,000
$980,000
15 Dogwood Ln, Doylestown, PA 18901
4beds
3,558sqft
Single Family Residence
Built in 1975
0.76 Acres Lot
$980,600 Zestimate®
$275/sqft
$5,041 Estimated rent
Home value
$980,600
$922,000 - $1.05M
$5,041/mo
Zestimate® history
Owner options
List your home for rent
$5,041/mo
Rent Zestimate®
Find your next renter with Zillow Rental Manager. Plus, with online applications, you can quickly screen prospective tenants – for free.
$5,041/mo
Rent Zestimate®
Refinance and save
$5,082/mo
Est. payment
Refinancing to a lower rate could help reduce your monthly payments and save thousands over the life of the loan.
$5,082/mo
Est. payment
Explore your selling options
Work with a Zillow partner agent
Leverage their expertise and Zillow's premium Showcase listings to get your home seen by more buyers.
Get startedList with your own agent
Get your home in front of millions of buyers by listing it on Zillow.
Learn how to do itSell it yourself
Take full control of how buyers see your home on Zillow by listing For Sale by Owner (FSBO).
List your homeWhat's special
Zillow last checked:
Listing updated:
Listed by:
Mary Beth Allen 215-520-2025,
Keller Williams Real Estate-Doylestown
Bought with:
Pam Vollrath, RS186456L
RE/MAX Centre Realtors
Source: Bright MLS,MLS#: PABU2120778
Facts & features
Interior
Bedrooms & bathrooms
- Bedrooms: 4
- Bathrooms: 3
- Full bathrooms: 3
- Main level bathrooms: 1
Rooms
- Room types: Living Room, Dining Room, Primary Bedroom, Sitting Room, Bedroom 2, Bedroom 3, Bedroom 4, Kitchen, Family Room, Den, Foyer, Bathroom 1, Hobby Room, Primary Bathroom, Full Bath
Primary bedroom
- Level: Upper
- Area: 210 Square Feet
- Dimensions: 14 X 15
Bedroom 2
- Level: Upper
- Area: 150 Square Feet
- Dimensions: 10 X 15
Bedroom 3
- Level: Upper
- Area: 182 Square Feet
- Dimensions: 13 X 14
Bedroom 4
- Level: Upper
- Area: 143 Square Feet
- Dimensions: 11 X 13
Primary bathroom
- Level: Upper
- Area: 65 Square Feet
- Dimensions: 5 X 13
Bathroom 1
- Level: Upper
- Area: 96 Square Feet
- Dimensions: 8 X 12
Den
- Level: Main
- Area: 168 Square Feet
- Dimensions: 12 X 14
Dining room
- Level: Main
- Area: 234 Square Feet
- Dimensions: 13 X 18
Family room
- Level: Main
- Area: 270 Square Feet
- Dimensions: 15 X 18
Foyer
- Level: Main
- Area: 196 Square Feet
- Dimensions: 7 X 28
Other
- Level: Main
- Area: 72 Square Feet
- Dimensions: 8 X 9
Other
- Level: Upper
- Area: 400 Square Feet
- Dimensions: 16 X 25
Kitchen
- Level: Main
- Area: 289 Square Feet
- Dimensions: 17 X 17
Living room
- Level: Main
- Area: 294 Square Feet
- Dimensions: 14 X 21
Sitting room
- Level: Upper
- Area: 75 Square Feet
- Dimensions: 5 X 15
Heating
- Baseboard, Radiant, Electric, Oil
Cooling
- Central Air, Whole House Fan, Electric
Appliances
- Included: Microwave, Dishwasher, Disposal, Dryer, Refrigerator, Stainless Steel Appliance(s), Washer, Electric Water Heater
- Laundry: Upper Level
Features
- Bathroom - Stall Shower, Bathroom - Tub Shower, Bathroom - Walk-In Shower, Ceiling Fan(s), Crown Molding, Family Room Off Kitchen, Eat-in Kitchen, Kitchen Island, Pantry, Primary Bath(s), Upgraded Countertops
- Flooring: Hardwood, Laminate, Carpet, Wood
- Has basement: No
- Number of fireplaces: 3
- Fireplace features: Brick, Mantel(s)
Interior area
- Total structure area: 3,558
- Total interior livable area: 3,558 sqft
- Finished area above ground: 3,558
- Finished area below ground: 0
Property
Parking
- Total spaces: 6
- Parking features: Garage Faces Front, Oversized, Driveway, Detached, On Street
- Garage spaces: 2
- Uncovered spaces: 4
Accessibility
- Accessibility features: None
Features
- Levels: Two
- Stories: 2
- Patio & porch: Patio, Porch
- Exterior features: Extensive Hardscape, Water Fountains
- Pool features: None
- Fencing: Wood
- Has view: Yes
- View description: Trees/Woods
Lot
- Size: 0.76 Acres
- Dimensions: 197.00 x 169.00
- Features: Backs to Trees, Front Yard, Rear Yard, Secluded, Middle Of Block
Details
- Additional structures: Above Grade, Below Grade
- Parcel number: 09032007
- Zoning: R1
- Special conditions: Standard
Construction
Type & style
- Home type: SingleFamily
- Architectural style: Colonial
- Property subtype: Single Family Residence
Materials
- Frame
- Foundation: Slab
- Roof: Shingle
Condition
- Very Good
- New construction: No
- Year built: 1975
Utilities & green energy
- Electric: 200+ Amp Service
- Sewer: On Site Septic
- Water: Well
- Utilities for property: Electricity Available, Phone, Cable
Community & HOA
Community
- Subdivision: Cherry Lane Acres
HOA
- Has HOA: No
Location
- Region: Doylestown
- Municipality: DOYLESTOWN TWP
Financial & listing details
- Price per square foot: $275/sqft
- Tax assessed value: $42,300
- Annual tax amount: $7,936
- Date on market: 5/14/2026
- Listing agreement: Exclusive Right To Sell
- Inclusions: Washer Dryer And Kitchen Refrigerator In As Is Condition With No Monetary Value
- Ownership: Fee Simple
Price history
| Date | Event | Price |
|---|---|---|
| 7/15/2026 | Sold | $980,000+3.2%$275/sqft |
Source:  Bright MLS #PABU2120778 Report a problem Bright MLS #PABU2120778 Report a problem | ||
| 5/20/2026 | Pending sale | $950,000$267/sqft |
Source: Bright MLS #PABU2120778 Report a problem | ||
| 5/15/2026 | Listed for sale | $950,000+91.9%$267/sqft |
Source: Bright MLS #PABU2120778 Report a problem | ||
| 3/19/2007 | Sold | $495,000$139/sqft |
Source: Public Record Report a problem | ||
Public tax history
| Year | Property taxes | Tax assessment |
|---|---|---|
| 2025 | $7,936 +2% | $42,300 |
| 2024 | $7,780 +9% | $42,300 |
| 2023 | $7,138 +1.1% | $42,300 |
| 2022 | $7,058 +2.1% | $42,300 |
| 2021 | $6,913 +0.5% | $42,300 |
| 2020 | $6,881 +9.4% | $42,300 +7.9% |
| 2018 | $6,289 +1.4% | $39,200 |
| 2017 | $6,200 | $39,200 |
| 2016 | $6,200 | $39,200 |
| 2015 | -- | $39,200 |
| 2014 | -- | $39,200 |
| 2013 | -- | $39,200 |
| 2012 | -- | $39,200 |
| 2011 | -- | $39,200 |
| 2010 | -- | $39,200 |
| 2009 | -- | $39,200 |
| 2008 | -- | $39,200 |
| 2007 | -- | $39,200 |
| 2006 | -- | $39,200 |
| 2005 | -- | $39,200 +300% |
| 2004 | -- | $9,800 |
| 2003 | -- | $9,800 |
| 2002 | -- | $9,800 |
| 2000 | -- | $9,800 |
Find assessor info on the county website
Neighborhood: 18901
Nearby homes
- $605,0003 bd2 ba1.3k sqft11 Dogwood Ln, Doylestown, PA 18901Sold

- $798,7003 bd2 ba2.3k sqft80 Springs Dr, Doylestown, PA 18901Off Market
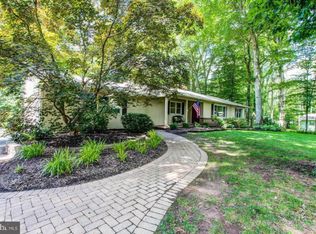
- $832,8004 bd3 ba2.2k sqft31 Dogwood Ln, Doylestown, PA 18901Off Market
- $938,0004 bd3 ba2.9k sqft18 Dogwood Ln, Doylestown, PA 18901Off Market
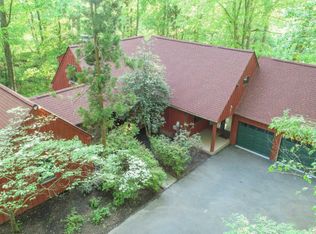
- $665,7003 bd1 ba1.2k sqft32 Dogwood Ln, Doylestown, PA 18901Off Market
- $945,5004 bd3 ba2.7k sqft16 Dogwood Ln, Doylestown, PA 18901Off Market
- $775,0004 bd2 ba2.9k sqft86 Springs Dr, Doylestown, PA 18901Off Market
- $837,8004 bd2 ba2.4k sqft72 Springs Dr, Doylestown, PA 18901Off Market
Nearby schools
GreatSchools rating
- 9/10Kutz El SchoolGrades: K-6Distance: 1.5 mi
- 8/10Lenape Middle SchoolGrades: 7-9Distance: 1.7 mi
- 10/10Central Bucks High School-WestGrades: 10-12Distance: 1.5 mi
Schools provided by the listing agent
- Elementary: Kutz
- Middle: Lenape
- High: Central Bucks High School West
- District: Central Bucks
Source: Bright MLS. This data may not be complete. We recommend contacting the local school district to confirm school assignments for this home.
Get a cash offer in 3 minutes
Find out how much your home could sell for in as little as 3 minutes with a no-obligation cash offer.
Estimated market value
$980,600
Get a cash offer in 3 minutes
Find out how much your home could sell for in as little as 3 minutes with a no-obligation cash offer.
Estimated market value
$980,600
- Pennsylvania
- Bucks County
- Doylestown
- 18901
- 15 Dogwood Ln
Nearby cities
Nearby zip codes
Other Doylestown Topics
