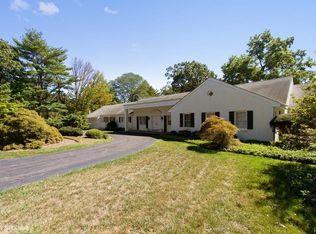
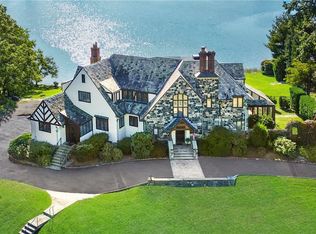
15 Dogwood Lane, Larchmont, NY 10538
Home value
$4,355,100
$3.40M - $5.66M
$7,997/mo
Owner options
$7,997/mo
Rent Zestimate®
Find your next renter with Zillow Rental Manager. Plus, with online applications, you can quickly screen prospective tenants – for free.
$7,997/mo
Rent Zestimate®
$32,903/mo
Est. payment
Refinancing to a lower rate could help reduce your monthly payments and save thousands over the life of the loan.
$32,903/mo
Est. payment
Explore your selling options
Work with a Zillow partner agent
Leverage their expertise and Zillow's premium Showcase listings to get your home seen by more buyers.
Get startedList with your own agent
Get your home in front of millions of buyers by listing it on Zillow.
Learn how to do itSell it yourself
Take full control of how buyers see your home on Zillow by listing For Sale by Owner (FSBO).
List your homeWhat's special
Zillow last checked:
Listing updated:
Pollena Forsman 914-420-8665,
Houlihan Lawrence Inc. 914-833-0420
Holly Mellstrom, 30ME0896167
Julia B Fee Sothebys Int. Rlty
Facts & features
Interior
Bedrooms & bathrooms
- Bedrooms: 5
- Bathrooms: 7
- Full bathrooms: 4
- 1/2 bathrooms: 3
Other
- Description: Ent.vest w.double coat closet, marble/brass powder room; grand foyer w.back wall of doors for amazing water views; LR w.back to back fireplace w.sunroom; Sunroom/FR w.fireplace; DR w.pantry closet, double french doors; chef's level dine-in kitchen w.banquette seating for 9, white cabinetry, marble countertops and Pro Appliances, butlers pantry, mudroom; den/TV room; 2 bedrooms and full bath w.steam shower. Amazing views from every room and access to full length back patio and inground pool
- Level: First
Other
- Description: Primary bedroom suite- front to back bedroom w.gas fireplace, dual walk-in closets, marble primary bath w.steam shower, separate tub area, Juliet balcony and views galore; billiard room w.wet bar and access to upper deck; office/study; 2 bedrooms each w.2 double closets and shared bath w.tub/shower combo; laundry room w.service sink; powder room; walk-in linen closet
- Level: Second
Other
- Description: Painted wood floors and eaves storage; playroom/lounge with beams and vaulted ceilings; open area with beadboard and skylight; full bath with shower and pedestal sink; cedar storage closet; storage and utilities
- Level: Third
Other
- Description: Potting/garden room with 2nd laundry; butler's pantry cabinets with glass doors; powder room, sauna w. pool shower; temperature/humidity controlled wine cellar/tasting room; gym/exercise room; access to 2 car att garage; storage room; utilities
- Level: Lower
Heating
- Hot Water, Radiant
Cooling
- Central Air
Appliances
- Included: Dishwasher, Disposal, Dryer, Microwave, Refrigerator, Washer, Gas Water Heater, Wine Refrigerator
Features
- Built-in Features, Cathedral Ceiling(s), Chandelier, Chefs Kitchen, Double Vanity, Eat-in Kitchen, Entrance Foyer, Formal Dining, First Floor Bedroom, First Floor Full Bath, Kitchen Island, Marble Counters, Primary Bathroom, Original Details, Pantry, Speakers
- Flooring: Hardwood
- Windows: Blinds, Skylight(s)
- Basement: Full,Partially Finished,Walk-Out Access
- Attic: Dormer
- Number of fireplaces: 2
Interior area
- Total structure area: 6,282
- Total interior livable area: 6,282 sqft
Property
Parking
- Total spaces: 2
- Parking features: Attached
Features
- Levels: Two
- Stories: 2
- Patio & porch: Deck, Patio
- Exterior features: Juliet Balcony
- Pool features: In Ground
- Has view: Yes
- View description: Water
- Has water view: Yes
- Water view: Water
- Waterfront features: Waterfront, Water Access
Lot
- Size: 1.09 Acres
- Features: Level, Sprinklers In Front, Sprinklers In Rear, Views
Details
- Parcel number: 1000000001000010000293
- Other equipment: Generator
Construction
Type & style
- Home type: SingleFamily
- Architectural style: Mediterranean
- Property subtype: Single Family Residence, Residential
Materials
- Stucco
Condition
- Year built: 1926
- Major remodel year: 2006
Utilities & green energy
- Sewer: Septic Tank
- Water: Public
- Utilities for property: Trash Collection Private, See Remarks
Community & HOA
HOA
- Has HOA: No
- Amenities included: Sauna
- Services included: Other
Location
- Region: Larchmont
Financial & listing details
- Price per square foot: $780/sqft
- Tax assessed value: $62,000
- Annual tax amount: $80,863
- Date on market: 3/6/2024
- Listing agreement: Exclusive Right To Sell
- Listing terms: Cash
- Inclusions: Light Fixtures, Oven/Range, Second Dryer, Second Refrigerator, Second Washer
- Exclusions: Selected Light Fixtures
Price history
| Date | Event | Price |
|---|---|---|
| 6/6/2024 | Sold | $4,900,000+0.1%$780/sqft |
Source: | ||
| 4/27/2024 | Pending sale | $4,895,000$779/sqft |
Source: | ||
| 4/22/2024 | Listing removed | -- |
Source: | ||
| 3/6/2024 | Listed for sale | $4,895,000$779/sqft |
Source: | ||
Public tax history
Neighborhood: 10538
Nearby homes
- $4,900,0005 bd5 ba6.3k sqft15 Dogwood Ln, Larchmont, NY 10801Sold
- $4,021,5004 bd4 ba5k sqft49 Premium Point, New Rochelle, NY 10801Off Market

- $3,550,0005 bd4 ba4.7k sqft11 Dogwood Ln, Larchmont, NY 10801Sold
- $3,550,0005 bd5 ba4.7k sqft11 Dogwood Ln, Larchmont, NY 10538Sold

- $121,762-- bd-- ba-- sqft8 Dogwood Ln, Larchmont, NY 10538Off Market
- $31,088-- bd-- ba-- sqftDogwood Ln, New rochelle, NY 10801Off Market
- $215,026-- bd-- ba-- sqftPryer Manor Rd, New rochelle, NY 10801Off Market
- $3,403,4005 bd3 ba4.3k sqft8 Dogwood Ln, Larchmont, NY 10538Off Market
Nearby schools
GreatSchools rating
- 6/10Trinity Elementary SchoolGrades: K-5Distance: 1.3 mi
- 7/10Isaac E Young Middle SchoolGrades: 6-8Distance: 1.5 mi
- 4/10New Rochelle High SchoolGrades: 9-12Distance: 2 mi
Schools provided by the listing agent
- Elementary: Trinity Elementary School
- Middle: Isaac E Young Middle School
- High: New Rochelle High School
Source: OneKey® MLS as distributed by MLS GRID. This data may not be complete. We recommend contacting the local school district to confirm school assignments for this home.
Get a cash offer in 3 minutes
- New York
- Westchester County
- New Rochelle
- 10538
- 15 Dogwood Lane