SELLER MOTIVATED. Welcome to this beautifully maintained 3-bedroom, 2-bathroom ranch-style home nestled in a quiet cul-de-sac in the desirable Silver Springs Shores community, just off Baseline Road. This home offers a fantastic blend of functionality, comfort, and outdoor enjoyment—perfect for families, hobbyists, or anyone seeking extra space. Key Features: • Converted Garage Bonus Room: Originally a single-car garage, now transformed into a versatile Florida Room/den/office—ideal for remote work or relaxation. • Galley Kitchen: Well-designed kitchen with nearly new SS appliances (approx. 2-year-old), ample cabinetry, and a cozy eat-in area. • Open Living & Dining Combo: Great flow for entertaining or everyday living. • Comfortable Bedrooms: All bedrooms feature carpeted floors. The primary suite offers two closets and an en-suite bathroom with a glass-door shower stall. • Guest Bath: Tub/shower combo and tile flooring in both bathrooms. Outdoor Oasis: • Step outside through sliding glass doors to your private paradise featuring a wooden deck, gazebo, and fully fenced backyard—perfect for gatherings or quiet mornings. • Massive 20' x 21' detached workshop/garage with electric and RV outlet, 8' wide access door, and anchored construction for added stability. Great for storage, hobbies, or small business use. Additional Highlights: • Situated on a spacious .35-acre lot in a peaceful cul-de-sac. • Metal roof installed over existing roof per spec 4/12 pitch (FL 4595.17). • Wooden privacy fence around entire backyard. • Indoor utility room located off the kitchen This home offers both indoor comfort and outdoor functionality with an unbeatable location near shopping, schools, and recreation. Whether you're looking for a place to call home or a property with potential for projects and hobbies—this one checks all the boxes! ?? Don't let this one get away—schedule your showing today!
Sold for $185,000
$185,000
15 DOGWOOD TRAIL TERRACE, OCALA, FL 34472
3beds
1,008sqft
Single Family Residence
Built in 1985
0.35 Acres Lot
$182,700 Zestimate®
$184/sqft
$1,558 Estimated rent
Home value
$182,700
$164,000 - $203,000
$1,558/mo
Zestimate® history
Owner options
List your home for rent
$1,558/mo
Rent Zestimate®
Find your next renter with Zillow Rental Manager. Plus, with online applications, you can quickly screen prospective tenants – for free.
$1,558/mo
Rent Zestimate®
Refinance and save
$1,329/mo
Est. payment
Refinancing to a lower rate could help reduce your monthly payments and save thousands over the life of the loan.
$1,329/mo
Est. payment
Explore your selling options
Work with a Zillow partner agent
Leverage their expertise and Zillow's premium Showcase listings to get your home seen by more buyers.
Get startedList with your own agent
Get your home in front of millions of buyers by listing it on Zillow.
Learn how to do itSell it yourself
Take full control of how buyers see your home on Zillow by listing For Sale by Owner (FSBO).
List your homeWhat's special
Private paradiseMetal roofComfortable bedroomsWooden deckWooden privacy fenceConverted garage bonus roomQuiet cul-de-sac
Zillow last checked:
Listing updated:
Listed by:
Gladys Vazquez 352-425-7629,
REALTY EXECUTIVES MID FLORIDA 352-624-2333
Bought with:
Carolyn Day, 3273190
IDEAL PROPERTIES OF FLORIDA
Source: Stellar MLS,MLS#: OM709164 Originating MLS: Ocala - Marion
Originating MLS: Ocala - Marion
Facts & features
Interior
Bedrooms & bathrooms
- Bedrooms: 3
- Bathrooms: 2
- Full bathrooms: 2
Rooms
- Room types: Utility Room
Primary bedroom
- Features: En Suite Bathroom, Exhaust Fan, Built-in Closet
- Level: First
- Area: 168 Square Feet
- Dimensions: 14x12
Bedroom 2
- Features: Built-in Closet
- Level: First
- Area: 100 Square Feet
- Dimensions: 10x10
Bedroom 3
- Features: Built-in Closet
- Level: First
- Area: 140 Square Feet
- Dimensions: 10x14
Kitchen
- Level: First
- Area: 180 Square Feet
- Dimensions: 10x18
Living room
- Level: First
- Area: 168 Square Feet
- Dimensions: 12x14
Utility room
- Level: First
- Area: 120 Square Feet
- Dimensions: 12x10
Heating
- Central
Cooling
- Central Air
Appliances
- Included: Cooktop, Dishwasher, Disposal, Electric Water Heater, Microwave, Range
- Laundry: Inside
Features
- Ceiling Fan(s), Living Room/Dining Room Combo
- Flooring: Carpet, Tile, Vinyl
- Doors: Sliding Doors
- Has fireplace: No
Interior area
- Total structure area: 1,352
- Total interior livable area: 1,008 sqft
Property
Parking
- Total spaces: 2
- Parking features: Driveway
- Garage spaces: 2
- Has uncovered spaces: Yes
Features
- Levels: One
- Stories: 1
- Patio & porch: Deck
- Exterior features: Private Mailbox, Rain Gutters, Storage
- Fencing: Wood
Lot
- Size: 0.35 Acres
- Dimensions: 103 x 150
- Features: Cleared, Cul-De-Sac, In County
Details
- Additional structures: Gazebo
- Parcel number: 9018031521
- Zoning: R1
- Special conditions: None
Construction
Type & style
- Home type: SingleFamily
- Architectural style: Ranch
- Property subtype: Single Family Residence
Materials
- Vinyl Siding
- Foundation: Slab
- Roof: Metal
Condition
- New construction: No
- Year built: 1985
Utilities & green energy
- Sewer: Septic Tank
- Water: Well
- Utilities for property: BB/HS Internet Available, Cable Available, Electricity Connected
Community & HOA
Community
- Pet fee: $0 monthly
- Subdivision: SILVER SPGS SHORES UN 18
HOA
- Has HOA: No
Location
- Region: Ocala
Financial & listing details
- Price per square foot: $184/sqft
- Tax assessed value: $137,350
- Annual tax amount: $1,628
- Date on market: 9/10/2025
- Cumulative days on market: 10 days
- Ownership: Fee Simple
- Total actual rent: 0
- Electric utility on property: Yes
- Road surface type: Paved
Price history
| Date | Event | Price |
|---|---|---|
| 10/31/2025 | Sold | $185,000-9.8%$184/sqft |
Source:  Stellar MLS #OM709164 Report a problem Stellar MLS #OM709164 Report a problem | ||
| 10/1/2025 | Pending sale | $205,000$203/sqft |
Source: Stellar MLS #OM709164 Report a problem | ||
| 9/23/2025 | Price change | $205,000-2.4%$203/sqft |
Source: Stellar MLS #OM709164 Report a problem | ||
| 9/13/2025 | Pending sale | $210,000$208/sqft |
Source: Stellar MLS #OM709164 Report a problem | ||
| 9/10/2025 | Listed for sale | $210,000+2.4%$208/sqft |
Source: Stellar MLS #OM709164 Report a problem | ||
| 3/17/2025 | Listing removed | $205,000$203/sqft |
Source: Stellar MLS #G5090603 Report a problem | ||
| 3/6/2025 | Pending sale | $205,000$203/sqft |
Source: Stellar MLS #G5090603 Report a problem | ||
| 3/5/2025 | Price change | $205,000-6.8%$203/sqft |
Source: Stellar MLS #G5090603 Report a problem | ||
| 2/4/2025 | Price change | $220,000-2.2%$218/sqft |
Source: Stellar MLS #G5090603 Report a problem | ||
| 1/6/2025 | Price change | $225,000-2.2%$223/sqft |
Source: Stellar MLS #G5090603 Report a problem | ||
| 12/22/2024 | Listed for sale | $230,000+91.7%$228/sqft |
Source: Stellar MLS #G5090603 Report a problem | ||
| 3/18/2020 | Sold | $120,000-4%$119/sqft |
Source: Public Record Report a problem | ||
| 2/14/2020 | Pending sale | $125,000$124/sqft |
Source: BRICKS & MORTAR REAL ESTATE #OM570240 Report a problem | ||
| 2/8/2020 | Listed for sale | $125,000+14.7%$124/sqft |
Source: BRICKS & MORTAR REAL ESTATE AND DEVELOPMENT #570240 Report a problem | ||
| 6/20/2016 | Listing removed | $109,000$108/sqft |
Source: ALTA REALTY COMPANY LLC #816274 Report a problem | ||
| 6/7/2016 | Pending sale | $109,000$108/sqft |
Source: ALTA REALTY COMPANY LLC #816274 Report a problem | ||
| 3/29/2016 | Price change | $109,000-8.4%$108/sqft |
Source: ALTA REALTY COMPANY LLC #816274 Report a problem | ||
| 3/3/2016 | Listed for sale | $119,000-7.8%$118/sqft |
Source: ALTA REALTY COMPANY LLC #816274 Report a problem | ||
| 2/28/2007 | Sold | $129,000$128/sqft |
Source: Public Record Report a problem | ||
Public tax history
| Year | Property taxes | Tax assessment |
|---|---|---|
| 2024 | $1,628 +2.8% | $121,258 +3% |
| 2023 | $1,584 +3.1% | $117,726 +3% |
| 2022 | $1,537 -16.2% | $114,297 +26.7% |
| 2021 | $1,834 +24.2% | $90,189 +32.3% |
| 2020 | $1,476 +0.9% | $68,150 +2.3% |
| 2019 | $1,463 | $66,608 +6.4% |
| 2018 | $1,463 +15.8% | $62,614 +6% |
| 2017 | $1,263 +16.2% | $59,045 +17.9% |
| 2016 | $1,087 | $50,070 +10% |
| 2015 | $1,087 +12.1% | $45,518 +10% |
| 2014 | $970 +1.8% | $41,380 +1.3% |
| 2013 | $953 +1.8% | $40,855 +2.2% |
| 2012 | $936 -12.1% | $39,957 -17.1% |
| 2011 | $1,066 +47.7% | $48,208 -8% |
| 2010 | $722 -10% | $52,383 -19.1% |
| 2009 | $802 -36.2% | $64,732 -36.1% |
| 2008 | $1,258 +54.2% | $101,310 +70.5% |
| 2007 | $816 -3.2% | $59,423 +2.5% |
| 2006 | $843 -22.9% | $57,973 +3% |
| 2005 | $1,093 | $56,286 +20.4% |
| 2004 | $1,093 +12.1% | $46,742 +11.8% |
| 2002 | $975 +1.2% | $41,793 +2.9% |
| 2001 | $964 | $40,628 |
| 2000 | $964 | $40,628 |
Find assessor info on the county website
Neighborhood: 34472
Nearby homes
- $280,2003 bd2 ba1.6k sqft14 Dogwood Trail Ter, Ocala, FL 34472Off Market
- $187,6003 bd2 ba1k sqft13 Dogwood Trail Ter, Ocala, FL 34472Off Market
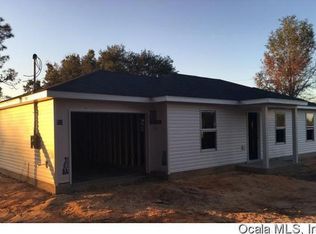
- $249,2003 bd2 ba1.3k sqft19 Dogwood Trail Ct, Ocala, FL 34472Off Market
- $206,4003 bd2 ba1.5k sqft12 Dogwood Trail Ter, Ocala, FL 34472Off Market
- $231,7003 bd2 ba1.2k sqft11 Dogwood Trail Ter, Ocala, FL 34472Off Market
- $221,3003 bd2 ba1.6k sqft15 Dogwood Trail Ct, Ocala, FL 34472Off Market
- $309,4003 bd2 ba2.3k sqft10 Dogwood Trail Ter, Ocala, FL 34472Off Market
- $245,6003 bd2 ba2.2k sqft9 Dogwood Trail Ter, Ocala, FL 34472Off Market
Nearby schools
GreatSchools rating
- 1/10Legacy Elementary SchoolGrades: PK-5Distance: 2.3 mi
- 4/10Lake Weir Middle SchoolGrades: 6-8Distance: 10.1 mi
- 5/10Forest High SchoolGrades: 9-12Distance: 0.9 mi
Schools provided by the listing agent
- Elementary: Legacy Elementary School
- Middle: Lake Weir Middle School
- High: Forest High School
Source: Stellar MLS. This data may not be complete. We recommend contacting the local school district to confirm school assignments for this home.
Get a cash offer in 3 minutes
Find out how much your home could sell for in as little as 3 minutes with a no-obligation cash offer.
Estimated market value
$182,700
Get a cash offer in 3 minutes
Find out how much your home could sell for in as little as 3 minutes with a no-obligation cash offer.
Estimated market value
$182,700
- Florida
- Marion County
- Ocala
- 34472
- 15 DOGWOOD TRAIL TERRACE
Nearby cities
Nearby neighborhoods
Nearby zip codes
Other Ocala Topics
