RARELY AVAILABLE, BRICK 2 STORY WITH PERFECT IN-LAW SUITE, that exudes elegance and refinement. Nestled in a coveted area on a quiet street. Experience the epitome of modern living with all of the amenities and functions of maintenance free living. This 5 bed, custom built (with love) home redefines sophistication. A grand open floor plan welcomes you, adorned with 10' ceilings, gleaming hardwood floors in the living and dining room. Huge eat in kitchen with large table space, OPENS to the large family room with all brick gas starting fireplace and wet bar. 2000+ sq. ft unfinished basement with fireplace will invite you to unwind or entertain with ease. Duel zoned heating, 2 h2o tanks. You will love the enclosed wine cellar, and all the storage you need. Head out back to your 24x24 wooded deck over looking 1/2 acre manicured paradise. Perfect for a peaceful ambiance or host outdoor gatherings. Escape upstairs to the phenomenal primary master suite basking in natural light. Two impressive walk-in closets are sure to host your entire wardrobe! Pamper yourself in the luxury en-suite bath with extended vanity and dual sinks. Spa-like soaking tub and walk-in shower will leave you refreshed! 3 additional bedrooms are light and airy, generous in size, and share a well-appointed hall bathroom with a shower/tub combination. Make wash day a breeze with 1st floor laundry/mud room including laundry tub and additional storage. 3 1/2 car garage allows you to come and go as you please. Highly acclaimed schools district. Roof 2014, 2 heating units 2019, freshly painted deck, 2023. Now is your opportunity to call this extraordinary luxury home your own and embark on a lifestyle defined by elegance, comfort, and the sheer pleasure of living. Welcome home.
Closed
$767,500
15 Don Carlos Dr, Hanover Park, IL 60133
5beds
4,188sqft
Single Family Residence
Built in 1994
1.01 Acres Lot
$883,400 Zestimate®
$183/sqft
$5,345 Estimated rent
Home value
$883,400
$830,000 - $936,000
$5,345/mo
Zestimate® history
Owner options
List your home for rent
$5,345/mo
Rent Zestimate®
Find your next renter with Zillow Rental Manager. Plus, with online applications, you can quickly screen prospective tenants – for free.
$5,345/mo
Rent Zestimate®
Refinance and save
$5,377/mo
Est. payment
Refinancing to a lower rate could help reduce your monthly payments and save thousands over the life of the loan.
$5,377/mo
Est. payment
Explore your selling options
Work with a Zillow partner agent
Leverage their expertise and Zillow's premium Showcase listings to get your home seen by more buyers.
Get startedList with your own agent
Get your home in front of millions of buyers by listing it on Zillow.
Learn how to do itSell it yourself
Take full control of how buyers see your home on Zillow by listing For Sale by Owner (FSBO).
List your homeWhat's special
Zillow last checked:
Listing updated:
Listed by:
Frank Chiappetta 630-514-7140,
Avenue 1 Realty Group
Bought with:
Manish Shah
Genex Realty, Inc.
Source: MRED as distributed by MLS GRID,MLS#: 11862333
Facts & features
Interior
Bedrooms & bathrooms
- Bedrooms: 5
- Bathrooms: 4
- Full bathrooms: 3
- 1/2 bathrooms: 1
Rooms
- Room types: Bedroom 5, Recreation Room
Primary bedroom
- Features: Flooring (Carpet), Window Treatments (Blinds), Bathroom (Full, Double Sink, Lever/Easy to use faucets, Whirlpool & Sep Shwr)
- Level: Second
- Area: 300 Square Feet
- Dimensions: 20X15
Bedroom 2
- Features: Flooring (Carpet), Window Treatments (Blinds)
- Level: Second
- Area: 300 Square Feet
- Dimensions: 20X15
Bedroom 3
- Features: Flooring (Carpet), Window Treatments (Blinds)
- Level: Second
- Area: 170 Square Feet
- Dimensions: 17X10
Bedroom 4
- Features: Flooring (Carpet), Window Treatments (Blinds)
- Level: Main
- Area: 225 Square Feet
- Dimensions: 15X15
Bedroom 5
- Features: Flooring (Carpet), Window Treatments (Blinds)
- Level: Main
- Area: 380 Square Feet
- Dimensions: 20X19
Dining room
- Features: Flooring (Hardwood), Window Treatments (Blinds)
- Level: Main
- Area: 352 Square Feet
- Dimensions: 22X16
Family room
- Features: Flooring (Ceramic Tile), Window Treatments (Blinds)
- Level: Main
- Area: 240 Square Feet
- Dimensions: 16X15
Kitchen
- Features: Kitchen (Eating Area-Table Space, Pantry-Closet), Flooring (Ceramic Tile), Window Treatments (Blinds)
- Level: Main
- Area: 154 Square Feet
- Dimensions: 14X11
Laundry
- Features: Flooring (Ceramic Tile), Window Treatments (Blinds)
- Level: Main
- Area: 180 Square Feet
- Dimensions: 18X10
Living room
- Features: Flooring (Hardwood), Window Treatments (Blinds, Screens)
- Level: Main
- Area: 255 Square Feet
- Dimensions: 17X15
Recreation room
- Features: Flooring (Other)
- Level: Lower
- Area: 2320 Square Feet
- Dimensions: 58X40
Heating
- Natural Gas, Forced Air
Cooling
- Central Air, Zoned, Dual
Appliances
- Included: Double Oven, Range, Microwave, Dishwasher, Refrigerator, Washer, Dryer, Oven, Range Hood, Gas Cooktop, Gas Oven, Humidifier, Multiple Water Heaters, Gas Water Heater
- Laundry: Main Level, Gas Dryer Hookup, Electric Dryer Hookup, In Unit, Common Area
Features
- Wet Bar, 1st Floor Bedroom, In-Law Floorplan, 1st Floor Full Bath, Built-in Features, Walk-In Closet(s), Open Floorplan, Separate Dining Room, Pantry
- Flooring: Carpet
- Windows: Screens, Skylight(s)
- Basement: Unfinished,Cellar,Roughed-In Fireplace,Daylight
- Attic: Unfinished
- Number of fireplaces: 2
- Fireplace features: Gas Starter, Includes Accessories, Masonry, More than one, Family Room, Basement
Interior area
- Total structure area: 6,188
- Total interior livable area: 4,188 sqft
Property
Parking
- Total spaces: 3
- Parking features: Concrete, Circular Driveway, Side Driveway, Garage Door Opener, On Site, Garage Owned, Attached, Garage
- Attached garage spaces: 3
- Has uncovered spaces: Yes
Accessibility
- Accessibility features: No Disability Access
Features
- Stories: 2
- Patio & porch: Deck
- Exterior features: Lighting
Lot
- Size: 1.01 Acres
- Dimensions: 150X375X150X375
- Features: Common Grounds, Landscaped
Details
- Additional structures: Packing Shed
- Parcel number: 0113314004
- Special conditions: List Broker Must Accompany
- Other equipment: Intercom, Ceiling Fan(s), Sump Pump
Construction
Type & style
- Home type: SingleFamily
- Architectural style: Contemporary
- Property subtype: Single Family Residence
Materials
- Brick
- Foundation: Concrete Perimeter
- Roof: Asphalt
Condition
- New construction: No
- Year built: 1994
Details
- Builder model: CUSTOM 2 STORY
Utilities & green energy
- Electric: Circuit Breakers, 200+ Amp Service
- Sewer: Public Sewer
- Water: Lake Michigan
Community & HOA
Community
- Features: Curbs, Sidewalks, Street Lights, Street Paved
- Security: Carbon Monoxide Detector(s)
- Subdivision: Hanoverian Estates
HOA
- Services included: None
Location
- Region: Hanover Park
Financial & listing details
- Price per square foot: $183/sqft
- Tax assessed value: $223,790
- Annual tax amount: $17,275
- Date on market: 8/17/2023
- Listing terms: Conventional
- Ownership: Fee Simple
Price history
| Date | Event | Price |
|---|---|---|
| 9/25/2023 | Sold | $767,500-3.8%$183/sqft |
Source:  MRED as distributed by MLS GRID #11862333 Report a problem MRED as distributed by MLS GRID #11862333 Report a problem | ||
| 9/10/2023 | Pending sale | $798,000$191/sqft |
Source: MRED as distributed by MLS GRID #11862333 Report a problem | ||
| 8/22/2023 | Contingent | $798,000$191/sqft |
Source: MRED as distributed by MLS GRID #11862333 Report a problem | ||
| 8/17/2023 | Listed for sale | $798,000$191/sqft |
Source: MRED as distributed by MLS GRID #11862333 Report a problem | ||
Public tax history
| Year | Property taxes | Tax assessment |
|---|---|---|
| 2024 | $18,071 +12.2% | $223,790 +10.2% |
| 2023 | $16,104 -6.8% | $203,040 +2.1% |
| 2022 | $17,275 +2.4% | $198,830 +5.3% |
| 2021 | $16,867 +2.6% | $188,750 +3.1% |
| 2020 | $16,437 +1.4% | $183,090 +3.7% |
| 2019 | $16,208 -0.5% | $176,550 +4.5% |
| 2018 | $16,295 +0.6% | $168,940 +4.1% |
| 2017 | $16,198 +1.3% | $162,210 +4.7% |
| 2016 | $15,994 -2.4% | $154,950 +5.6% |
| 2015 | $16,390 +8.8% | $146,680 +2.6% |
| 2014 | $15,069 -16.7% | $142,960 -2.3% |
| 2013 | $18,083 +10.5% | $146,380 -5% |
| 2012 | $16,360 -0.5% | $154,090 -15.2% |
| 2011 | $16,443 +10.4% | $181,760 -3% |
| 2010 | $14,901 +1% | $187,380 -6.4% |
| 2009 | $14,755 +8.8% | $200,210 |
| 2008 | $13,567 +4% | $200,210 +5% |
| 2007 | $13,044 -2.2% | $190,680 +4.7% |
| 2006 | $13,335 +5.9% | $182,120 +5.2% |
| 2005 | $12,588 +4.6% | $173,120 +5.7% |
| 2004 | $12,029 +6.8% | $163,780 +8.1% |
| 2003 | $11,262 +4.4% | $151,510 +8% |
| 2002 | $10,788 +2.9% | $140,290 +7.9% |
| 2001 | $10,481 +6.1% | $130,010 +5.5% |
| 2000 | $9,876 | $123,230 |
Find assessor info on the county website
Neighborhood: 60133
Nearby homes
- $1,025,3004 bd6 ba4.9k sqft17 Don Carlos Dr, Hanover Park, IL 60133Off Market

- $550,9003 bd2 ba3.5k sqft13 Don Carlos Dr, Hanover Park, IL 60133Off Market
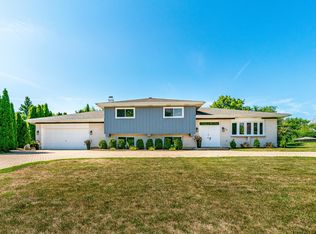
- $---- bd-- ba-- sqft15 Don Carlos Dr, Hanover Park, IL 60133Off Market
- $460,7004 bd2 ba1.9k sqft4255 Glengary Ct, Hanover Park, IL 60133Off Market
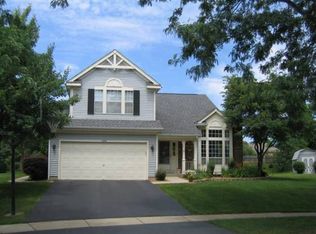
- $642,9004 bd2 ba3k sqft11 Don Carlos Dr, Hanover Park, IL 60133Off Market
- $654,700-- bd-- ba3.3k sqft19 Don Carlos Dr, Hanover Park, IL 60133Off Market
- $356,100-- bd-- ba1.1k sqft4265 Woodlake Dr, Hanover Park, IL 60133Off Market
- $418,4003 bd3 ba1.3k sqft4250 Glengary Ct, Hanover Park, IL 60133Off Market
Nearby schools
GreatSchools rating
- 8/10Prairieview Elementary SchoolGrades: K-6Distance: 0.8 mi
- 7/10Eastview Middle SchoolGrades: 7-8Distance: 3.7 mi
- 6/10Bartlett High SchoolGrades: 9-12Distance: 1.7 mi
Schools provided by the listing agent
- Elementary: Prairieview Elementary School
- Middle: East View Middle School
- High: Bartlett High School
- District: 46
Source: MRED as distributed by MLS GRID. This data may not be complete. We recommend contacting the local school district to confirm school assignments for this home.
Get a cash offer in 3 minutes
Find out how much your home could sell for in as little as 3 minutes with a no-obligation cash offer.
Estimated market value
$883,400
Get a cash offer in 3 minutes
Find out how much your home could sell for in as little as 3 minutes with a no-obligation cash offer.
Estimated market value
$883,400
- Illinois
- DuPage County
- Hanover Park
- 60133
- 15 Don Carlos Dr
Nearby cities
Nearby zip codes
Other Hanover Park Topics
