Welcome to 15 Donald Place, East Rockaway; a beautiful 3-bedroom Tudor in the heart of the village. Character, Convenience & Comfort is what you'll find here. Old world charm with updated kitchen and half bath. Handy coat closet in foyer upon entering. Hardwood floors as seen. Whether you choose to entertain in your formal LR & DR or simply cuddle up in front of your fireplace, this is the house for you. Plenty of room to work from home. Half bath conveniently located on the first floor for visiting guests. Lovely accents include crown molding - & built-in cabinetry in breakfast area. No fumbling with groceries in inclement weather as you go from garage to kitchen. SS appliances, tiled backspash. 3 bedrooms and full bath on 2nd floor. Bathroom has both Tub and separate Shower stall along with dual-entry from primary bedroom & hallway. Primary bedroom has alcove calling you to Come relax with a good book. Easy stair access up to your full attic. Full basement houses utilities, laundry area & plenty of space for storage. Enjoy all the amentities of a quaint village- shopping, dining, then relax with nature in your own backyard. Great for BBQs. Whether you're a commuter or want to catch a show in NYC, leave your car in the garage & head to either train station close by! Welcome Home!
Sold for $725,000
$725,000
15 Donald Place, East Rockaway, NY 11518
3beds
1,633sqft
Single Family Residence, Residential
Built in 1932
5,200 Square Feet Lot
$725,200 Zestimate®
$444/sqft
$4,638 Estimated rent
Home value
$725,200
$660,000 - $798,000
$4,638/mo
Zestimate® history
Owner options
List your home for rent
$4,638/mo
Rent Zestimate®
Find your next renter with Zillow Rental Manager. Plus, with online applications, you can quickly screen prospective tenants – for free.
$4,638/mo
Rent Zestimate®
Refinance and save
$4,845/mo
Est. payment
Refinancing to a lower rate could help reduce your monthly payments and save thousands over the life of the loan.
$4,845/mo
Est. payment
Explore your selling options
Work with a Zillow partner agent
Leverage their expertise and Zillow's premium Showcase listings to get your home seen by more buyers.
Get startedList with your own agent
Get your home in front of millions of buyers by listing it on Zillow.
Learn how to do itSell it yourself
Take full control of how buyers see your home on Zillow by listing For Sale by Owner (FSBO).
List your homeWhat's special
Zillow last checked:
Listing updated:
Listed by:
Denise Lauth GRI 914-584-2891,
Signature Premier Properties 516-741-4333
Bought with:
Denise Lauth GRI, 10401206195
Signature Premier Properties
Source: OneKey® MLS as distributed by MLS GRID,MLS#: 950203
Facts & features
Interior
Bedrooms & bathrooms
- Bedrooms: 3
- Bathrooms: 2
- Full bathrooms: 1
- 1/2 bathrooms: 1
Heating
- Natural Gas, Steam
Cooling
- Wall/Window Unit(s)
Appliances
- Included: Dishwasher, Dryer, Gas Oven, Gas Range, Microwave, Refrigerator, Stainless Steel Appliance(s), Washer
- Laundry: In Basement
Features
- Built-in Features, Crown Molding, Formal Dining
- Basement: Full
- Attic: Full,Stairs,Walkup
- Number of fireplaces: 1
Interior area
- Total structure area: 1,633
- Total interior livable area: 1,633 sqft
Property
Parking
- Total spaces: 1
- Parking features: Attached, Driveway, Garage
- Garage spaces: 1
- Has uncovered spaces: Yes
Features
- Patio & porch: Patio, Porch
Lot
- Size: 5,200 Square Feet
- Dimensions: 50 x 104
Details
- Special conditions: Third Party Approval
Construction
Type & style
- Home type: SingleFamily
- Architectural style: Tudor
- Property subtype: Single Family Residence, Residential
Materials
- Stucco
Condition
- Year built: 1932
Utilities & green energy
- Sewer: Public Sewer
- Water: Public
- Utilities for property: Electricity Connected, Natural Gas Connected, Sewer Connected, Water Connected
Community & HOA
HOA
- Has HOA: No
Location
- Region: East Rockaway
Financial & listing details
- Price per square foot: $444/sqft
- Annual tax amount: $19,710
- Date on market: 1/30/2026
- Cumulative days on market: 35 days
- Listing agreement: Exclusive Right To Sell
- Inclusions: Please See Listing
- Exclusions: Drapes
- Electric utility on property: Yes
Price history
| Date | Event | Price |
|---|---|---|
| 8/6/2026 | Sold | $725,000-8.1%$444/sqft |
Source:  OneKey® MLS as distributed by MLS GRID #950203 Report a problem OneKey® MLS as distributed by MLS GRID #950203 Report a problem | ||
| 3/6/2026 | Pending sale | $789,000$483/sqft |
Source: OneKey® MLS as distributed by MLS GRID #950203 Report a problem | ||
| 1/30/2026 | Listed for sale | $789,000$483/sqft |
Source: OneKey® MLS as distributed by MLS GRID #950203 Report a problem | ||
Public tax history
Tax history is unavailable.
Neighborhood: 11518
Nearby homes
- $530,0003 bd2 ba1.8k sqft9 Donald Pl, East Rockaway, NY 11518Sold
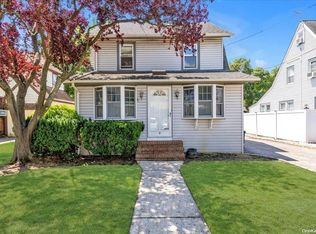
- $744,600-- bd1 ba1.6k sqft21 Donald Pl, East Rockaway, NY 11518Off Market
- $672,300-- bd1 ba1.5k sqft25 Donald Pl, East Rockaway, NY 11518Off Market
- $796,4002 bd1 ba1.7k sqft5 Donald Pl, East Rockaway, NY 11518Off Market

- $692,9003 bd2 ba1.4k sqft31 Donald Pl, East Rockaway, NY 11518Off Market
- $751,1004 bd1 ba4k sqft18 Donald Pl, East Rockaway, NY 11518Off Market
- $675,9003 bd2 ba4k sqft22 Donald Pl, East Rockaway, NY 11518Off Market
- $657,800-- bd2 ba1.4k sqft14 Donald Pl, East Rockaway, NY 11518Off Market
Nearby schools
GreatSchools rating
- 7/10Centre Avenue Elementary SchoolGrades: PK-6Distance: 0.3 mi
- 8/10East Rockaway Junior/Senior High SchoolGrades: 7-12Distance: 0.4 mi
Schools provided by the listing agent
- Elementary: Centre Avenue Elementary School
- Middle: East Rockaway Junior-Senior High Sch
- High: East Rockaway Junior-Senior High Sch
Source: OneKey® MLS as distributed by MLS GRID. This data may not be complete. We recommend contacting the local school district to confirm school assignments for this home.
Get a cash offer in 3 minutes
Find out how much your home could sell for in as little as 3 minutes with a no-obligation cash offer.
Estimated market value
$725,200
Get a cash offer in 3 minutes
Find out how much your home could sell for in as little as 3 minutes with a no-obligation cash offer.
Estimated market value
$725,200
- New York
- Nassau County
- East Rockaway
- 11518
- 15 Donald Place
Nearby cities
Nearby neighborhoods
Nearby zip codes
Other East Rockaway Topics
