Skip main navigation
Sold for $735,000
Street View
  • $735,000

    15 Dorado Court, Wilton, CT 06897

    4beds
    2,119sqft
    Single Family Residence
    Built in 1969
    2.2 Acres Lot
    $980,100 Zestimate®
    $347/sqft
    $6,475 Estimated rent

    Home value

    $980,100

    $911,000 - $1.06M

    $6,475/mo

    Zestimate® history
    Loading
    Loading...

    Owner options

    List your home for rent

    $6,475/mo

    Rent Zestimate®

    Find your next renter with Zillow Rental Manager. Plus, with online applications, you can quickly screen prospective tenants – for free.

    Learn more

    $6,475/mo

    Rent Zestimate®

    Refinance and save

    $4,949/mo

    Est. payment

    Refinancing to a lower rate could help reduce your monthly payments and save thousands over the life of the loan.

    See today's rates

    $4,949/mo

    Est. payment

    Explore your selling options

    Work with a Zillow partner agent

    Leverage their expertise and Zillow's premium Showcase listings to get your home seen by more buyers.

    Get started

    List with your own agent

    Get your home in front of millions of buyers by listing it on Zillow.

    Learn how to do it

    Sell it yourself

    Take full control of how buyers see your home on Zillow by listing For Sale by Owner (FSBO).

    List your home

    What's special

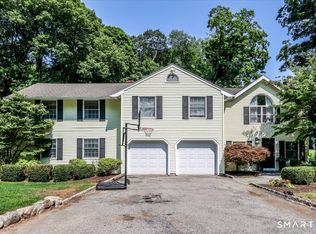
    Introducing Your Dream Split-Level Home! Nestled on a sprawling 2-acre lot, this charming split-level residence is the epitome of spacious and modern living. Boasting 7 rooms, 4 bedrooms, 3 baths, and a convenient 2-car attached garage, this home is perfect for families seeking comfort, style, and room to grow. Key Features: 1. Spacious Layout: With 7 well-appointed rooms, this home offers ample space for you and your loved ones to live, work, and play. 2. Four Cozy Bedrooms: Retreat to the comfort of four inviting bedrooms, providing privacy and relaxation for every member of the family. 3. Three Modern Bathrooms: Say goodbye to morning rushes with three stylish bathrooms that ensure convenience and comfort for your entire household. 4. Lovely Kitchen: The heart of this home is its kitchen, featuring modern appliances, plenty of counter space, and storage, making meal preparation a breeze. 5. Open Concept Living: The open-concept design seamlessly connects the kitchen, dining, and living areas, perfect for entertaining friends and family. 6. Natural Light: Large windows throughout the home flood the space with natural light, creating a warm and inviting atmosphere. 7. Scenic Views: Enjoy the tranquility of the surrounding 2-acre property with beautiful views from every angle. 8. Two-Car Attached Garage: Protect your vehicles from the elements and have extra storage space in the convenient 2-car attached garage. 9. Outdoor Haven: The expansive backyard offers endless possibilities for outdoor activities, gardening, and relaxation. 10. Prime Location: Located in a desirable neighborhood, you'll have easy access to schools, parks, shopping, and more. Don't miss your chance to make this stunning split-level home yours. Schedule a viewing today and experience the perfect blend of comfort, style, and space that this property has to offer. Your dream home awaits!

    Zillow last checked:

    Listing updated:

    Listed by:

    Matt Murray 203-856-3703,

    Higgins Group Bedford Square 203-226-0300

    Bought with:

    Roksana Zubel, RES.0815225

    The Bridge Realty Inc.

    Source: Smart MLS,MLS#: 170601801MLS Logo

    Facts & features

    Interior

    Bedrooms & bathrooms
    • Bedrooms: 4
    • Bathrooms: 3
    • Full bathrooms: 3
    Bedroom
    • Features: Hardwood Floor
    • Level: Upper
    Bedroom
    • Features: Hardwood Floor
    • Level: Upper
    Bedroom
    • Features: Hardwood Floor
    • Level: Upper
    Primary bathroom
    • Features: Hardwood Floor
    • Level: Upper
    Primary bathroom
    • Features: Stall Shower, Tile Floor
    • Level: Upper
    Bathroom
    • Features: Tile Floor
    • Level: Upper
    Den
    • Features: Tile Floor
    • Level: Lower
    Dining room
    • Features: Hardwood Floor
    • Level: Main
    Kitchen
    • Features: Tile Floor
    • Level: Main
    Living room
    • Features: Hardwood Floor
    • Level: Main
    Office
    • Features: Tile Floor
    • Level: Lower
    Heating
    • Baseboard, Hot Water, Oil, Wood, Other
    Cooling
    • Central Air
    Appliances
    • Included: Electric Cooktop, Oven, Refrigerator, Dishwasher, Washer, Dryer, Water Heater
    Features
    • Wired for Data
    • Windows: Thermopane Windows
    • Basement: Partial,Partially Finished,Garage Access,Walk-Out Access
    • Attic: Access Via Hatch
    • Number of fireplaces: 1
    • Fireplace features: Insert
    Interior area
    • Total structure area: 2,119
    • Total interior livable area: 2,119 sqft
    • Finished area above ground: 1,559
    • Finished area below ground: 560

    Property

    Parking
    • Total spaces: 2
    • Parking features: Attached, Garage Door Opener, Paved, Asphalt
    • Attached garage spaces: 2
    • Has uncovered spaces: Yes
    Features
    • Levels: Multi/Split
    • Exterior features: Rain Gutters
    • Fencing: Partial
    • Waterfront features: Beach Access
    Lot
    • Size: 2.20 Acres
    • Features: Cul-De-Sac
    Details
    • Parcel number: 1924042
    • Zoning: R-2

    Construction

    Type & style
    • Home type: SingleFamily
    • Architectural style: Split Level
    • Property subtype: Single Family Residence
    Materials
    • Wood Siding
    • Foundation: Block
    • Roof: Asphalt
    Condition
    • New construction: No
    • Year built: 1969

    Utilities & green energy

    • Sewer: Septic Tank
    • Water: Well
    Green energy
    • Energy efficient items: Windows

    Community & neighborhood

    Community
    • Community features: Golf, Library, Park, Private School(s), Tennis Court(s)
    Location
    • Region: Wilton
    • Subdivision: Cannondale

    Price history

    DateEventPrice
    3/29/2026Listing removed$5,799$3/sqft
    Source: Zillow Rentals Report a problem
    2/13/2026Listed for rent$5,799+3.6%$3/sqft
    Source: Zillow Rentals Report a problem
    10/14/2024Listing removed$5,600$3/sqft
    Source: Zillow Rentals Report a problem
    3/26/2024Listing removed--
    Source: Zillow Rentals Report a problem
    1/2/2024Listed for rent$5,600+80.6%$3/sqft
    Source: Zillow Rentals Report a problem
    12/21/2023Sold$735,000-5.2%$347/sqft
    Source: Smart MLS #170601801 Report a problem
    12/8/2023Pending sale$775,000$366/sqft
    Source: Smart MLS #170601801 Report a problem
    10/14/2023Contingent$775,000$366/sqft
    Source: Smart MLS #170601801 Report a problem
    10/3/2023Listed for sale$775,000+41.2%$366/sqft
    Source: Smart MLS #170601801 Report a problem
    12/13/2018Listing removed$3,100$1/sqft
    Source: Owner Report a problem
    12/5/2018Listing removed$549,000$259/sqft
    Source: Higgins Group Bedford Square #170121286 Report a problem
    11/9/2018Listed for rent$3,100-26.2%$1/sqft
    Source: Higgins Group Bedford Square #170121298 Report a problem
    9/15/2018Listing removed$4,200$2/sqft
    Source: Higgins Group Bedford Square #170121298 Report a problem
    9/6/2018Listed for rent$4,200$2/sqft
    Source: Higgins Group Bedford Square #170121298 Report a problem
    7/18/2018Price change$549,000-1.8%$259/sqft
    Source: Higgins Group Bedford Square #170044162 Report a problem
    7/12/2018Price change$559,000-2.8%$264/sqft
    Source: Higgins Group Bedford Square #170044162 Report a problem
    5/16/2018Price change$575,000-4%$271/sqft
    Source: Higgins Group Bedford Square #170044162 Report a problem
    1/16/2018Listed for sale$599,000+16.3%$283/sqft
    Source: Higgins Group Real Estate #170044162 Report a problem
    9/30/2010Sold$515,000-3.7%$243/sqft
    Source: Smart MLS #98465848 Report a problem
    6/9/2010Listed for sale$535,000$252/sqft
    Source: NRT TriStates #98465848 Report a problem

    Public tax history

    YearProperty taxesTax assessment
    2025$11,756 +2%$481,600
    2024$11,530 -0.2%$481,600 +22%
    2023$11,552 +3.7%$394,800
    2022$11,145 +1.3%$394,800
    2021$11,003 +1.5%$394,800
    2020$10,841 -3.8%$394,800
    2019$11,268 +3.5%$394,800 +2.3%
    2018$10,883 +1.5%$386,050
    2017$10,721 +1.6%$386,050
    2016$10,555 +1.9%$386,050
    2015$10,358 +1.2%$386,050
    2014$10,234 +2%$386,050
    2013$10,033 -1.5%$386,050 -20.2%
    2012$10,183 +2.1%$483,770 +1.2%
    2011$9,970 +3.4%$478,170
    2010$9,640 +3%$478,170
    2009$9,363 +1.4%$478,170
    2008$9,233 +7.7%$478,170 +35.1%
    2007$8,575 +3.6%$353,920
    2006$8,278 +3.7%$353,920
    2005$7,981 +5%$353,920
    2004$7,602 +6.9%$353,920
    2003$7,114 +12.4%$353,920 +57.2%
    2001$6,328 +8.5%$225,100 +0%
    2000$5,831 +7.6%$225,050
    1999$5,419 $225,050

    Find assessor info on the county website

    Neighborhood: 06897

    Nearby schools

    GreatSchools rating
    Schools provided by the listing agent
    • Elementary: Miller-Driscoll
    • Middle: Middlebrook,Cider Mill
    • High: Wilton

    Source: Smart MLS. This data may not be complete. We recommend contacting the local school district to confirm school assignments for this home.

    Get pre-qualified for a loan
    At Zillow Home Loans, we can pre-qualify you in as little as 5 minutes with no impact to your credit score.

    An equal housing lender. NMLS #10287.

    Sell for more on Zillow
    Get a Zillow Showcase℠ listing at no additional cost and you could sell for .
    $980,100
    2% more
    +$19,602
    With Zillow Showcase(estimated)
    $999,702