This charming L-shaped ranch is nestled on a beautifully landscaped lot that provides total privacy & features a large rear patio with a retractable awning, perfect for outdoor relaxation. The property is enhanced by fruit trees & a garden area, creating a serene environment. Inside, the home boasts three bedrooms and two full bathrooms. The welcoming living room greets you with a cozy wood-burning fireplace & custom built-ins. The well-appointed kitchen has ample cabinet space, stainless steel appliances, Corian countertops, & a casual dining area. An additional room off the kitchen can be used as an office or other flexible space for added versatility. The adjacent expansive formal dining room easily accommodates a large table, making it ideal for entertaining. The sizeable primary suite, located at the rear of the house for added privacy, includes a private full bath, a large walk-in closet, and a small alcove that can serve as a nursery, home office, or dressing area. Two additional bedrooms are nicely sized, and a second full bathroom is conveniently located nearby. The partially finished basement is a heated & cooled living space, complete with a pellet stove, perfect for a playroom, home gym, and more. The unfinished side of the basement includes a workshop, laundry, & storage area. Additional home features include a 2-car garage & solar panels that are wholly owned and paid off. The property has been lovingly maintained inside and out. Note: The property has (2) septic systems. 2nd one was added when the Primary addition was put on in 1969.
Sold for $600,000
$600,000
15 Dorset Lane, Brookfield, CT 06804
3beds
2,786sqft
Single Family Residence
Built in 1957
1 Acres Lot
$662,400 Zestimate®
$215/sqft
$4,808 Estimated rent
Home value
$662,400
$629,000 - $709,000
$4,808/mo
Zestimate® history
Owner options
List your home for rent
$4,808/mo
Rent Zestimate®
Find your next renter with Zillow Rental Manager. Plus, with online applications, you can quickly screen prospective tenants – for free.
$4,808/mo
Rent Zestimate®
Refinance and save
$4,257/mo
Est. payment
Refinancing to a lower rate could help reduce your monthly payments and save thousands over the life of the loan.
$4,257/mo
Est. payment
Explore your selling options
Work with a Zillow partner agent
Leverage their expertise and Zillow's premium Showcase listings to get your home seen by more buyers.
Get startedList with your own agent
Get your home in front of millions of buyers by listing it on Zillow.
Learn how to do itSell it yourself
Take full control of how buyers see your home on Zillow by listing For Sale by Owner (FSBO).
List your homeWhat's special
Zillow last checked:
Listing updated:
Listed by:
Kim Kendall 203-948-5226,
Keller Williams Realty 203-438-9494
Bought with:
Pamela Dostilio, RES.0812774
Coldwell Banker Realty
Source: Smart MLS,MLS#: 24041533
Facts & features
Interior
Bedrooms & bathrooms
- Bedrooms: 3
- Bathrooms: 2
- Full bathrooms: 2
Primary bedroom
- Features: Full Bath, Walk-In Closet(s), Hardwood Floor
- Level: Main
Bedroom
- Features: Hardwood Floor
- Level: Main
Bedroom
- Features: Hardwood Floor
- Level: Main
Dining room
- Features: Hardwood Floor
- Level: Main
Living room
- Features: Built-in Features, Fireplace, Hardwood Floor
- Level: Main
Office
- Features: Built-in Features, Hardwood Floor
- Level: Main
Rec play room
- Features: Vinyl Floor
- Level: Lower
Heating
- Hot Water, Oil, Solar
Cooling
- Central Air, Ductless, Zoned
Appliances
- Included: Electric Range, Range Hood, Refrigerator, Dishwasher, Washer, Dryer, Water Heater, Solar Hot Water
- Laundry: Lower Level
Features
- Wired for Data
- Basement: Full,Heated,Storage Space,Interior Entry,Partially Finished,Liveable Space,Concrete
- Attic: Floored,Pull Down Stairs
- Number of fireplaces: 1
Interior area
- Total structure area: 2,786
- Total interior livable area: 2,786 sqft
- Finished area above ground: 1,915
- Finished area below ground: 871
Property
Parking
- Total spaces: 2
- Parking features: Attached, Garage Door Opener
- Attached garage spaces: 2
Features
- Patio & porch: Patio
Lot
- Size: 1 Acres
- Features: Level
Details
- Parcel number: 55730
- Zoning: R-80
Construction
Type & style
- Home type: SingleFamily
- Architectural style: Ranch
- Property subtype: Single Family Residence
Materials
- Shake Siding, Clapboard
- Foundation: Concrete Perimeter
- Roof: Asphalt
Condition
- New construction: No
- Year built: 1957
Utilities & green energy
- Sewer: Septic Tank
- Water: Well
Community & HOA
Community
- Features: Health Club, Lake, Library, Medical Facilities, Playground, Private School(s), Public Rec Facilities, Shopping/Mall
- Subdivision: Route 133
HOA
- Has HOA: No
Location
- Region: Brookfield
Financial & listing details
- Price per square foot: $215/sqft
- Tax assessed value: $288,510
- Annual tax amount: $8,049
- Date on market: 8/28/2024
Price history
| Date | Event | Price |
|---|---|---|
| 11/6/2024 | Sold | $600,000+9.1%$215/sqft |
Source:  Smart MLS #24041533 Report a problem Smart MLS #24041533 Report a problem | ||
| 8/27/2024 | Listed for sale | $550,000+147.2%$197/sqft |
Source: Smart MLS #24041533 Report a problem | ||
| 6/1/1995 | Sold | $222,500$80/sqft |
Source: Smart MLS #95006667 Report a problem | ||
Public tax history
| Year | Property taxes | Tax assessment |
|---|---|---|
| 2025 | $8,347 +3.7% | $288,510 |
| 2024 | $8,049 +3.9% | $288,510 |
| 2023 | $7,749 +3.8% | $288,510 |
| 2022 | $7,467 +10% | $288,510 +27.9% |
| 2021 | $6,789 +1.5% | $225,540 |
| 2020 | $6,687 +1.7% | $225,540 |
| 2019 | $6,572 +2.8% | $225,540 |
| 2018 | $6,392 +3.9% | $225,540 |
| 2017 | $6,155 +5.4% | $225,540 -0.8% |
| 2015 | $5,841 | $227,260 |
| 2014 | $5,841 +1.2% | $227,260 |
| 2013 | $5,772 +3.5% | $227,260 |
| 2012 | $5,577 -4% | $227,260 -22% |
| 2011 | $5,812 +2.4% | $291,470 |
| 2010 | $5,675 +3.2% | $291,470 |
| 2009 | $5,497 +1.1% | $291,470 |
| 2008 | $5,436 +3.8% | $291,470 |
| 2007 | $5,235 +1.9% | $291,470 +39.4% |
| 2006 | $5,139 +2.8% | $209,060 |
| 2005 | $4,997 +5.7% | $209,060 |
| 2004 | $4,729 +3.4% | $209,060 |
| 2003 | $4,572 +34.4% | $209,060 +80.7% |
| 2001 | $3,402 +12.3% | $115,700 +2.7% |
| 2000 | $3,030 +3.5% | $112,630 |
| 1999 | $2,928 | $112,630 |
Find assessor info on the county website
Neighborhood: 06804
Nearby homes
- $765,8004 bd3 ba2.9k sqft2 Music Hill Rd, Brookfield, CT 06804Off Market
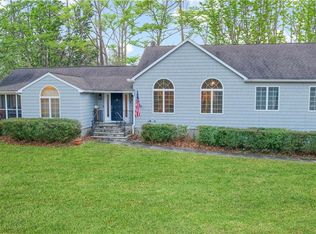
- $605,5003 bd2 ba1.5k sqft17 Dorset Ln, Brookfield, CT 06804Off Market
- $573,3003 bd2 ba1.2k sqft20 Dorset Ln, Brookfield, CT 06804Off Market
- $656,1004 bd2 ba2.2k sqft6 Music Hill Rd, Brookfield, CT 06804Off Market
- $729,6004 bd3 ba2.2k sqft21 Dorset Ln, Brookfield, CT 06804Off Market
- $605,0004 bd3 ba2.4k sqft4 Music Hill Rd, Brookfield, CT 06804Sold
- $627,0004 bd2 ba1.8k sqft22 Dorset Ln, Brookfield, CT 06804Off Market
- $27,800-- bd-- ba-- sqft19 Dorset Ln, Brookfield, CT 06804Off Market
Nearby schools
GreatSchools rating
- 6/10Candlewood Lake Elementary SchoolGrades: K-5Distance: 3.1 mi
- 8/10Whisconier Middle SchoolGrades: 6-8Distance: 2.3 mi
- 8/10Brookfield High SchoolGrades: 9-12Distance: 1.1 mi
Schools provided by the listing agent
- Elementary: Candlewood Lake Elementary
- Middle: Whisconier,Huckleberry
- High: Brookfield
Source: Smart MLS. This data may not be complete. We recommend contacting the local school district to confirm school assignments for this home.
Sell for more on Zillow
Get a Zillow Showcase℠ listing at no additional cost and you could sell for .
$662,400
2% more
+$13,248
With Zillow Showcase(estimated)
$675,648
Sell for more on Zillow
Get a Zillow Showcase℠ listing at no additional cost and you could sell for .
$662,400
2% more
+$13,248
With Zillow Showcase(estimated)
$675,648
- Connecticut
- Fairfield County
- Brookfield
- 06804
- 15 Dorset Lane
