Motivated seller! Seller will credit 6 months of condo fees to buyer in the form of a seller assist at settlement. Stunning 2-Bedroom Condo located on the third-floor that has been beautifully updated. This unit offers comfort, style, and convenience. It is a move-in ready home that is a perfect opportunity for first-time buyers, downsizers, or investors. Featuring two spacious bedrooms, this unit boasts brand-new wall-to-wall carpeting in the sleeping areas and laminate hardwood flooring in the living room and kitchen. The recently updated kitchen is equipped with modern finishes, making meal prep a breeze. Enjoy the serene, private views from this top-floor unit, offering peace and quiet in a desirable location. Nestled in the highly sought-after Garnet Valley School District, this home ensures access to top-rated schools and an excellent community. Conveniently located with easy access to major highways, shopping centers, dining, and entertainment, this condo is perfect for those seeking a balance of tranquility and accessibility. Don’t miss out on this affordable and stylish home in Glen Mills—schedule your showing today!
Sold for $155,000
$155,000
15 Dougherty Blvd APT P5, Glen Mills, PA 19342
2beds
806sqft
Condominium
Built in 1970
-- sqft lot
$157,900 Zestimate®
$192/sqft
$1,852 Estimated rent
Home value
$157,900
$142,000 - $175,000
$1,852/mo
Zestimate® history
Owner options
List your home for rent
$1,852/mo
Rent Zestimate®
Find your next renter with Zillow Rental Manager. Plus, with online applications, you can quickly screen prospective tenants – for free.
$1,852/mo
Rent Zestimate®
Refinance and save
$1,114/mo
Est. payment
Refinancing to a lower rate could help reduce your monthly payments and save thousands over the life of the loan.
$1,114/mo
Est. payment
Explore your selling options
Work with a Zillow partner agent
Leverage their expertise and Zillow's premium Showcase listings to get your home seen by more buyers.
Get startedList with your own agent
Get your home in front of millions of buyers by listing it on Zillow.
Learn how to do itSell it yourself
Take full control of how buyers see your home on Zillow by listing For Sale by Owner (FSBO).
List your homeWhat's special
Serene private viewsModern finishesComfort style and convenienceMove-in readyRecently updated kitchenLaminate hardwood flooringBrand-new wall-to-wall carpeting
Zillow last checked:
Listing updated:
Listed by:
Matt Russo 610-566-3000,
BHHS Fox & Roach-Media
Bought with:
NON MEMBER, 0225194075
Non Subscribing Office
Source: Bright MLS,MLS#: PADE2085288
Facts & features
Interior
Bedrooms & bathrooms
- Bedrooms: 2
- Bathrooms: 1
- Full bathrooms: 1
- Main level bathrooms: 1
- Main level bedrooms: 2
Basement
- Area: 0
Heating
- Hot Water, Electric
Cooling
- Wall Unit(s), Electric
Appliances
- Included: Cooktop, Self Cleaning Oven, Dishwasher, Disposal, Electric Water Heater
- Laundry: Shared
Features
- Eat-in Kitchen
- Basement: Partial
- Has fireplace: No
Interior area
- Total structure area: 806
- Total interior livable area: 806 sqft
- Finished area above ground: 806
- Finished area below ground: 0
Property
Parking
- Parking features: Parking Lot
Accessibility
- Accessibility features: None
Features
- Levels: Three
- Stories: 3
- Pool features: None
Details
- Additional structures: Above Grade, Below Grade
- Parcel number: 13000039689
- Zoning: RES
- Special conditions: Standard
Construction
Type & style
- Home type: Condo
- Architectural style: AirLite
- Property subtype: Condominium
- Attached to another structure: Yes
Materials
- Brick
- Roof: Shingle
Condition
- New construction: No
- Year built: 1970
Utilities & green energy
- Sewer: Public Sewer
- Water: Public
Community & HOA
Community
- Condo and coop fee: $443 monthly
- Subdivision: Fox Valley
HOA
- Has HOA: No
- Services included: Common Area Maintenance, Maintenance Structure, Maintenance Grounds, Snow Removal, Trash, Heat, Water, Sewer, Parking Fee, Insurance, All Ground Fee, Management
- HOA name: Fox Valley East
Location
- Region: Glen Mills
- Municipality: CONCORD TWP
Financial & listing details
- Price per square foot: $192/sqft
- Tax assessed value: $123,030
- Annual tax amount: $2,849
- Date on market: 3/6/2025
- Listing agreement: Exclusive Right To Sell
- Listing terms: Cash
- Inclusions: Window Treatments
- Ownership: Fee Simple
Price history
| Date | Event | Price |
|---|---|---|
| 8/29/2025 | Sold | $155,000-11.4%$192/sqft |
Source:  Bright MLS #PADE2085288 Report a problem Bright MLS #PADE2085288 Report a problem | ||
| 8/8/2025 | Contingent | $174,900$217/sqft |
Source: Bright MLS #PADE2085288 Report a problem | ||
| 7/23/2025 | Listed for sale | $174,900$217/sqft |
Source: Bright MLS #PADE2085288 Report a problem | ||
| 7/12/2025 | Contingent | $174,900$217/sqft |
Source: Bright MLS #PADE2085288 Report a problem | ||
| 6/19/2025 | Price change | $174,900-5.4%$217/sqft |
Source: Bright MLS #PADE2085288 Report a problem | ||
| 4/14/2025 | Price change | $184,900-7.5%$229/sqft |
Source: Bright MLS #PADE2085288 Report a problem | ||
| 3/24/2025 | Price change | $199,900-4.8%$248/sqft |
Source: Bright MLS #PADE2085288 Report a problem | ||
| 3/6/2025 | Listed for sale | $209,900+99.9%$260/sqft |
Source: Bright MLS #PADE2085288 Report a problem | ||
| 9/17/2019 | Sold | $105,000$130/sqft |
Source: Agent Provided Report a problem | ||
| 7/21/2017 | Sold | $105,000-6.3%$130/sqft |
Source: Public Record Report a problem | ||
| 5/3/2007 | Sold | $112,000$139/sqft |
Source: Public Record Report a problem | ||
Public tax history
| Year | Property taxes | Tax assessment |
|---|---|---|
| 2025 | $2,945 +5.1% | $123,030 |
| 2024 | $2,801 +2.6% | $123,030 |
| 2023 | $2,731 +1.1% | $123,030 |
| 2022 | $2,701 | $123,030 |
| 2021 | $2,701 +790.7% | $123,030 +121.6% |
| 2020 | $303 -86% | $55,530 |
| 2019 | $2,162 +1.6% | $55,530 |
| 2018 | $2,129 +598.5% | $55,530 |
| 2017 | $305 -2% | $55,530 |
| 2016 | $311 | $55,530 |
| 2015 | $311 | $55,530 |
| 2014 | $311 +4.9% | $55,530 |
| 2013 | $297 +2.8% | $55,530 |
| 2012 | $288 +0.3% | $55,530 |
| 2011 | $288 +2% | $55,530 |
| 2010 | $282 +7.5% | $55,530 |
| 2009 | $262 | $55,530 |
| 2008 | $262 +8.3% | $55,530 |
| 2007 | $242 | $55,530 |
| 2006 | $242 | $55,530 |
| 2005 | $242 -2% | $55,530 |
| 2004 | $247 +8.5% | $55,530 |
| 2003 | $228 +7.9% | $55,530 |
| 2002 | $211 | $55,530 |
| 2000 | $211 | $55,530 |
Find assessor info on the county website
Neighborhood: 19342
Nearby homes
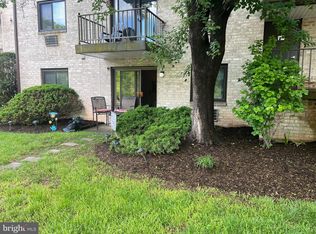
- $179,0001 bd1 ba668 sqft15 Dougherty Blvd APT P1, Glen Mills, PA 19342Sold
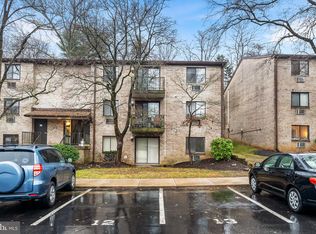
- $185,0001 bd1 ba668 sqft15 Dougherty Blvd APT R1, Glen Mills, PA 19342Sold
- $187,8001 bd1 ba806 sqft15 Dougherty Blvd #3, Glen Mills, PA 19342Off Market
- $168,2001 bd1 ba668 sqft15 Dougherty Blvd #T2, Glen Mills, PA 19342Off Market
- $177,9001 bd1 ba668 sqft15 Dougherty Blvd APT N1, Glen Mills, PA 19342Off Market
- $179,4001 bd1 ba668 sqft15 Dougherty Blvd #1, Glen Mills, PA 19342Off Market
- $168,6001 bd1 ba668 sqft15 Dougherty Blvd APT N2, Glen Mills, PA 19342Off Market
- $171,0001 bd1 ba668 sqft15 Dougherty Blvd APT O2, Glen Mills, PA 19342Off Market
Nearby schools
GreatSchools rating
- 10/10Garnet Valley El SchoolGrades: 3-5Distance: 2.1 mi
- 10/10Garnet Valley Middle SchoolGrades: 6-8Distance: 2.3 mi
- 10/10Garnet Valley High SchoolGrades: 9-12Distance: 2.1 mi
Schools provided by the listing agent
- District: Garnet Valley
Source: Bright MLS. This data may not be complete. We recommend contacting the local school district to confirm school assignments for this home.
Get a cash offer in 3 minutes
Find out how much your home could sell for in as little as 3 minutes with a no-obligation cash offer.
Estimated market value
$157,900
Get a cash offer in 3 minutes
Find out how much your home could sell for in as little as 3 minutes with a no-obligation cash offer.
Estimated market value
$157,900
- Pennsylvania
- Delaware County
- Glen Mills
- 19342
- 15 Dougherty Blvd Apartment P5
Nearby cities
Nearby zip codes
Other Glen Mills Topics
