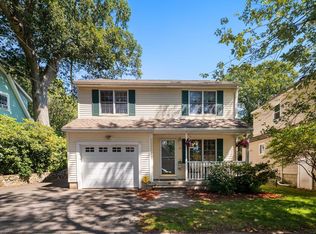
Picture living in this charming 2 bed, 1.5 bath colonial with a first floor office/bonus room, a large enclosed front porch, AND a partially finished basement! Located on a quiet tree lined street in the desirable Fulton Heights neighborhood which features abundant outdoor access, and a plethora of options for restaurants and shopping a short distance away. Greet each morning with a cup of coffee on your enclosed front porch or by harvesting raspberries right off the bush in your backyard. Spend your weekends entertaining on the first floor whether a cozy movie night in your living room, classy dinner party, or a BBQ on your massive back deck. Sleep soundly on the second floor in your large main bedroom with two closets knowing the second bedroom and full bathroom are just outside your door. Dream of the possibilities for the refreshed finished space in your basement with plenty of room for storage in the unfinished portion. There is even potential to add ~700 sqft of grassy green space to the back yard with the removal of a few bushes! Amazing opportunities to get outdoors being 0.4 miles to the newly renovated Carr Park, and less than 1 mile to the Middlesex Fells Reservation and the Wright's Pond resident only beach. Plenty of food and fun within 1 mile including the shops and restaurants on Salem St and Flynn Rink, and under 1.5 miles to lively Medford Center. Wicked easy 93 N/S access and only 7 miles to downtown Boston. Features include beautifully refinished hardwood floors, six ductless mini-splits with heat and AC (2017), seller owned solar panels (2015), tankless hot water (2017) plus MassSave weatherization and insulation (2024) AND a certified treated lead paint status (2020)! No showings prior to the Saturday Open House. Offer deadline Monday 9/14 at 4 PM
Pending
$700,000
15 Draper St, Medford, MA 02155
2beds
1,439sqft
Single Family Residence
Built in 1905
3,773 Square Feet Lot
$706,300 Zestimate®
$486/sqft
$-- HOA
What's special
Enclosed front porchMassive back deckPartially finished basementRefinished hardwood floorsLarge enclosed front porchQuiet tree lined streetClassy dinner party
- 30 days
- 1,476
- 117
Zillow last checked:
Listing updated:
Listed by:
Corey McIntire 774-262-5862,
Keller Williams Realty Boston-Metro | Back Bay 617-542-0012
Source: MLS PIN,MLS#: 73574880
Facts & features
Interior
Bedrooms & bathrooms
- Bedrooms: 2
- Bathrooms: 2
- Full bathrooms: 1
- 1/2 bathrooms: 1
- Main level bathrooms: 1
Primary bedroom
- Features: Closet, Flooring - Hardwood, Lighting - Overhead, Closet - Double
- Level: Second
Bedroom 2
- Features: Closet, Flooring - Hardwood, Lighting - Overhead
- Level: Second
Primary bathroom
- Features: No
Bathroom 1
- Features: Bathroom - Half, Ceiling Fan(s), Flooring - Stone/Ceramic Tile, Cabinets - Upgraded, Lighting - Overhead, Pedestal Sink
- Level: Main,First
Bathroom 2
- Features: Bathroom - Full, Bathroom - Tiled With Tub & Shower, Ceiling Fan(s), Flooring - Stone/Ceramic Tile, Countertops - Stone/Granite/Solid, Lighting - Overhead
- Level: Second
Dining room
- Features: Closet/Cabinets - Custom Built, Flooring - Hardwood, Lighting - Pendant
- Level: Main,First
Kitchen
- Features: Flooring - Stone/Ceramic Tile, Countertops - Stone/Granite/Solid, Deck - Exterior, Exterior Access, Recessed Lighting, Gas Stove, Lighting - Overhead
- Level: Main,First
Living room
- Features: Ceiling Fan(s), Flooring - Hardwood, Cable Hookup, Exterior Access, High Speed Internet Hookup, Lighting - Overhead
- Level: Main,First
Office
- Features: Flooring - Hardwood, Lighting - Overhead
- Level: Main
Heating
- Heat Pump, Ductless
Cooling
- Heat Pump, Ductless
Appliances
- Included: Gas Water Heater, Tankless Water Heater, Range, Dishwasher, Disposal, Microwave, Refrigerator, Washer, Dryer, Range Hood
- Laundry: Electric Dryer Hookup, Washer Hookup, In Basement
Features
- Lighting - Overhead, Recessed Lighting, Home Office, Bonus Room, Sun Room, Internet Available - Broadband, High Speed Internet
- Flooring: Wood, Tile, Flooring - Hardwood, Flooring - Vinyl
- Doors: Insulated Doors
- Windows: Picture, Insulated Windows
- Basement: Full,Partially Finished,Walk-Out Access,Interior Entry,Concrete
- Has fireplace: No
Interior area
- Total structure area: 1,439
- Total interior livable area: 1,439 sqft
- Finished area above ground: 1,239
- Finished area below ground: 200
Property
Parking
- Total spaces: 5
- Parking features: Detached, Paved Drive, Off Street, Tandem, Paved
- Garage spaces: 1
- Uncovered spaces: 4
Accessibility
- Accessibility features: No
Features
- Patio & porch: Porch - Enclosed, Deck - Composite
- Exterior features: Porch - Enclosed, Deck - Composite, Rain Gutters, Fenced Yard
- Fencing: Fenced/Enclosed,Fenced
- Waterfront features: Beach Access, Lake/Pond, Walk to, 1/2 to 1 Mile To Beach, Beach Ownership(Public)
- Frontage length: 45.00
Lot
- Size: 3,773 Square Feet
- Features: Level
Details
- Parcel number: M:E12 B:0023 L:0000,631251
- Zoning: SF2
Construction
Type & style
- Home type: SingleFamily
- Architectural style: Colonial
- Property subtype: Single Family Residence
Materials
- Frame
- Foundation: Block
- Roof: Shingle
Condition
- Year built: 1905
Utilities & green energy
- Electric: 110 Volts, 220 Volts, Circuit Breakers, 100 Amp Service
- Sewer: Public Sewer
- Water: Public
- Utilities for property: for Gas Range, for Gas Oven, Washer Hookup
Green energy
- Energy efficient items: Thermostat
- Energy generation: Solar
Community & HOA
Community
- Features: Shopping, Park, Walk/Jog Trails, Bike Path, Conservation Area, Highway Access
- Subdivision: Fulton Heights
HOA
- Has HOA: No
Location
- Region: Medford
Financial & listing details
- Price per square foot: $486/sqft
- Tax assessed value: $601,400
- Annual tax amount: $5,190
- Date on market: 9/9/2026
- Exclusions: Flood Light/Camera Above Back Door, Coat Racks In Kitchen And Office, Basement Freezer.
- Road surface type: Paved
Estimated market value
$706,300
$671,000 - $742,000
$2,832/mo
Price history
| Date | Event | Price |
|---|---|---|
| 9/29/2026 | Pending sale | $700,000$486/sqft |
Source: MLS PIN #73574880 Report a problem | ||
| 9/16/2026 | Contingent | $700,000$486/sqft |
Source: MLS PIN #73574880 Report a problem | ||
| 9/10/2026 | Listed for sale | $700,000+47.4%$486/sqft |
Source: MLS PIN #73574880 Report a problem | ||
| 10/29/2018 | Sold | $475,000+1.3%$330/sqft |
Source: EXIT Realty solds #-2338780377564511449 Report a problem | ||
| 9/23/2018 | Pending sale | $469,000$326/sqft |
Source: EXIT Realty Beatrice Associates #72390065 Report a problem | ||
| 9/18/2018 | Price change | $469,000-2.1%$326/sqft |
Source: EXIT Realty Beatrice Associates #72390065 Report a problem | ||
| 9/14/2018 | Price change | $479,000-2%$333/sqft |
Source: EXIT Realty Beatrice Associates #72390065 Report a problem | ||
| 9/6/2018 | Listed for sale | $489,000+69.3%$340/sqft |
Source: EXIT Realty Beatrice Associates #72390065 Report a problem | ||
| 3/30/2012 | Sold | $288,800-3.7%$201/sqft |
Source: Public Record Report a problem | ||
| 12/1/2011 | Price change | $299,900-3.2%$208/sqft |
Source: CENTURY 21 Advance Realty #71261725 Report a problem | ||
| 8/24/2011 | Price change | $309,900-3.1%$215/sqft |
Source: CENTURY 21 Advance Realty #71261725 Report a problem | ||
| 7/15/2011 | Listed for sale | $319,900+64.1%$222/sqft |
Source: Century 21 Advance Realty #71261725 Report a problem | ||
| 5/15/2000 | Sold | $195,000+33.6%$136/sqft |
Source: Public Record Report a problem | ||
| 8/25/1989 | Sold | $146,000$101/sqft |
Source: Public Record Report a problem | ||
Public tax history
| Year | Property taxes | Tax assessment |
|---|---|---|
| 2025 | $4,622 | $542,500 |
| 2024 | $4,622 +5.2% | $542,500 +6.8% |
| 2023 | $4,393 +2.9% | $507,900 +7.2% |
| 2022 | $4,271 +3.2% | $474,000 +7.7% |
| 2021 | $4,140 +2% | $440,000 -0.5% |
| 2020 | $4,058 +9.3% | $442,000 +14.2% |
| 2019 | $3,714 +1.9% | $386,900 +8.7% |
| 2018 | $3,644 +3.3% | $355,900 +6.6% |
| 2017 | $3,526 +7.1% | $333,900 +13.5% |
| 2016 | $3,291 +3.3% | $294,100 +8% |
| 2015 | $3,185 +2.1% | $272,200 +6.9% |
| 2014 | $3,120 +0.8% | $254,700 +1.8% |
| 2013 | $3,094 +2.4% | $250,300 -0.3% |
| 2012 | $3,021 +2.4% | $251,100 -1.2% |
| 2011 | $2,951 +1.4% | $254,200 -4.1% |
| 2010 | $2,911 +4% | $265,100 -4.6% |
| 2009 | $2,800 +5.1% | $277,800 -4.9% |
| 2008 | $2,663 +2.6% | $292,000 |
| 2007 | $2,596 +0.2% | $292,000 +2.7% |
| 2006 | $2,590 +4.6% | $284,300 +8.3% |
| 2005 | $2,475 +6.7% | $262,500 +7.3% |
| 2004 | $2,319 | $244,600 +40.1% |
| 2003 | $2,319 +3.3% | $174,600 |
| 2002 | $2,244 +9.7% | $174,600 +35.9% |
| 2000 | $2,046 +2.8% | $128,500 |
| 1999 | $1,990 | $128,500 |
Find assessor info on the county website
Monthly payment
Est. payment
Payment breakdown
Explore the cost of this home by adjusting the details. Changes won't be saved.Climate risks
Neighborhood: 02155
Similar homes
- $689,0003 bd3 ba1.8k sqft111 Mitchell Ave, Medford, MA 02155For Sale
 MLS ID #73565416, The Pezzano Group, Rise Signature Homes. MLS PIN
 - $799,0003 bd1 ba1.6k sqft227 Fulton St, Medford, MA 02155For Sale
 MLS ID #73572669, Juan Lopera-Martinez, eXp Realty LLC. MLS PIN
 - $675,0003 bd2 ba1.3k sqft109 1/2 Franklin St, Stoneham, MA 02180For Sale
 MLS ID #73560247, Lynne Shannon, Lamacchia Realty, Inc.. MLS PIN
 - $739,0003 bd2 ba1.6k sqft35 Floral Ave, Malden, MA 02148For Sale
 MLS ID #73577820, Santana Team, Keller Williams Realty Boston Northwest. MLS PIN
