Come Fall in Love! Located in the heart of Sudbury, this dreamy 8 room colonial offers 4 bedrooms, 2.5 bath, a gleaming white kitchen with SS appliances, granite counters & a beautiful breakfast room! All open to the Magazine beautiful 25x16 Fireplaced family room with a vaulted & beamed clg, 4 sets of sliders that bring the outside in & a jazzy wet bar area, complete with skylites! The holiday's are coming & what's better than an entertainment-sized dining room complete with a romantic wood-burning fireplace! This terrific floor plan offers a 2nd familyrm or home office with beautiful built-ins (or another guest bedroom- your choice!). Primary bedroom has a private full bath, bedrms are good sized too! Enjoy hardwood flrs, two staircases, an attached 2 car garage, moldings & built-ins! A private oasis back yard is complete with a party-sized patio and treasured privacy. C/A, Gas furnace & H20 tank 2019, ext. paint 2023, neutral colors, ceramic tile baths & a storybook ngbhood
Sold for $1,090,000
$1,090,000
15 Drum Ln, Sudbury, MA 01776
4beds
2,608sqft
Single Family Residence
Built in 1960
0.96 Acres Lot
$1,205,000 Zestimate®
$418/sqft
$5,519 Estimated rent
Home value
$1,205,000
$1.13M - $1.30M
$5,519/mo
Zestimate® history
Owner options
List your home for rent
$5,519/mo
Rent Zestimate®
Find your next renter with Zillow Rental Manager. Plus, with online applications, you can quickly screen prospective tenants – for free.
$5,519/mo
Rent Zestimate®
Refinance and save
$6,851/mo
Est. payment
Refinancing to a lower rate could help reduce your monthly payments and save thousands over the life of the loan.
$6,851/mo
Est. payment
Explore your selling options
Work with a Zillow partner agent
Leverage their expertise and Zillow's premium Showcase listings to get your home seen by more buyers.
Get startedList with your own agent
Get your home in front of millions of buyers by listing it on Zillow.
Learn how to do itSell it yourself
Take full control of how buyers see your home on Zillow by listing For Sale by Owner (FSBO).
List your homeWhat's special
Beautiful built-insBeautiful breakfast roomCeramic tile bathsTerrific floor planGas furnaceGleaming white kitchenSs appliances
Zillow last checked:
Listing updated:
Listed by:
Rosemary Comrie 978-375-3908,
Comrie Real Estate, Inc. 978-443-6300
Bought with:
Sarah Fillmann
Coldwell Banker Realty - Boston
Source: MLS PIN,MLS#: 73155920
Facts & features
Interior
Bedrooms & bathrooms
- Bedrooms: 4
- Bathrooms: 3
- Full bathrooms: 2
- 1/2 bathrooms: 1
Primary bedroom
- Features: Bathroom - Full, Walk-In Closet(s), Flooring - Hardwood
- Level: Second
- Area: 192
- Dimensions: 16 x 12
Bedroom 2
- Features: Flooring - Hardwood, Closet - Double
- Level: Second
- Area: 168
- Dimensions: 14 x 12
Bedroom 3
- Features: Walk-In Closet(s), Flooring - Hardwood
- Level: Second
- Area: 130
- Dimensions: 13 x 10
Bedroom 4
- Features: Walk-In Closet(s), Flooring - Hardwood
- Level: Second
- Area: 308
- Dimensions: 22 x 14
Primary bathroom
- Features: Yes
Bathroom 1
- Features: Bathroom - Half, Flooring - Stone/Ceramic Tile
- Level: First
Bathroom 2
- Features: Bathroom - Full, Bathroom - Tiled With Tub & Shower, Flooring - Stone/Ceramic Tile, Pedestal Sink
- Level: Second
Bathroom 3
- Features: Bathroom - Full, Bathroom - Tiled With Tub & Shower, Flooring - Stone/Ceramic Tile
- Level: Second
Dining room
- Features: Flooring - Hardwood, Window(s) - Picture, Open Floorplan, Lighting - Overhead
- Level: First
- Area: 286
- Dimensions: 22 x 13
Family room
- Features: Cathedral Ceiling(s), Ceiling Fan(s), Beamed Ceilings, Closet/Cabinets - Custom Built, Flooring - Stone/Ceramic Tile, Wet Bar, High Speed Internet Hookup, Open Floorplan, Slider, Lighting - Sconce
- Level: Main,First
- Area: 400
- Dimensions: 25 x 16
Kitchen
- Features: Flooring - Hardwood, Window(s) - Bay/Bow/Box, Dining Area, Countertops - Stone/Granite/Solid, Open Floorplan, Recessed Lighting, Stainless Steel Appliances
- Level: Main,First
- Area: 286
- Dimensions: 26 x 11
Office
- Features: Closet/Cabinets - Custom Built, Flooring - Hardwood, Open Floor Plan
- Level: Second
- Area: 170
- Dimensions: 17 x 10
Heating
- Forced Air, Oil, Natural Gas
Cooling
- Central Air
Appliances
- Included: Gas Water Heater, Range, Dishwasher, Microwave, Refrigerator
- Laundry: In Basement
Features
- Closet/Cabinets - Custom Built, Open Floorplan, Closet, Lighting - Overhead, Home Office, Foyer
- Flooring: Tile, Hardwood, Flooring - Hardwood
- Windows: Insulated Windows
- Basement: Full,Concrete,Unfinished
- Number of fireplaces: 2
- Fireplace features: Dining Room, Family Room
Interior area
- Total structure area: 2,608
- Total interior livable area: 2,608 sqft
Property
Parking
- Total spaces: 8
- Parking features: Attached, Garage Door Opener, Paved Drive, Off Street, Paved
- Attached garage spaces: 2
- Uncovered spaces: 6
Features
- Patio & porch: Deck, Patio
- Exterior features: Deck, Patio, Rain Gutters
Lot
- Size: 0.96 Acres
- Features: Wooded, Level
Details
- Parcel number: H0800120.,782975
- Zoning: RESA
Construction
Type & style
- Home type: SingleFamily
- Architectural style: Colonial
- Property subtype: Single Family Residence
Materials
- Frame
- Foundation: Concrete Perimeter
- Roof: Shingle
Condition
- Year built: 1960
Utilities & green energy
- Electric: 100 Amp Service
- Sewer: Private Sewer
- Water: Public
Community & HOA
Community
- Features: Shopping, Pool, Tennis Court(s), Park, Walk/Jog Trails, Stable(s), Golf, Medical Facility, Bike Path, Conservation Area, Private School, Public School
- Security: Security System
- Subdivision: In the Heart of Sudbury
HOA
- Has HOA: No
Location
- Region: Sudbury
Financial & listing details
- Price per square foot: $418/sqft
- Tax assessed value: $772,600
- Annual tax amount: $12,184
- Date on market: 1/6/2026
- Exclusions: Washer, Dryer, All Personal Property. Basement Freezer.
- Road surface type: Paved
Price history
| Date | Event | Price |
|---|---|---|
| 11/20/2023 | Sold | $1,090,000+11.2%$418/sqft |
Source: MLS PIN #73155920 Report a problem | ||
| 9/12/2023 | Contingent | $979,900$376/sqft |
Source: MLS PIN #73155920 Report a problem | ||
| 9/6/2023 | Listed for sale | $979,900+168.7%$376/sqft |
Source: MLS PIN #73155920 Report a problem | ||
| 12/12/1996 | Sold | $364,700$140/sqft |
Source: Public Record Report a problem | ||
Public tax history
| Year | Property taxes | Tax assessment |
|---|---|---|
| 2025 | $13,262 +3.8% | $905,900 +3.6% |
| 2024 | $12,779 +4.9% | $874,700 +13.2% |
| 2023 | $12,184 +2.8% | $772,600 +17.7% |
| 2022 | $11,850 +2.7% | $656,500 +7.1% |
| 2021 | $11,537 +2.1% | $612,700 |
| 2020 | $11,304 +3% | $612,700 |
| 2019 | $10,973 -0.1% | $612,700 0% |
| 2018 | $10,988 +2.2% | $612,800 +1.1% |
| 2017 | $10,750 +3.3% | $606,000 +3.6% |
| 2016 | $10,409 +4.5% | $584,800 +3.3% |
| 2015 | $9,962 +0.2% | $566,000 +2.7% |
| 2014 | $9,938 +2.9% | $551,200 +2.7% |
| 2013 | $9,657 +2.4% | $536,800 +0.1% |
| 2012 | $9,435 +2.9% | $536,100 -0.4% |
| 2011 | $9,169 +2.5% | $538,400 -3.2% |
| 2010 | $8,947 +4.8% | $556,400 -0.4% |
| 2009 | $8,538 +1.8% | $558,400 -5% |
| 2008 | $8,389 +5.8% | $587,900 -2.7% |
| 2007 | $7,928 +2.9% | $604,300 +6.2% |
| 2006 | $7,707 +7.3% | $568,800 +6.6% |
| 2005 | $7,181 | $533,500 |
| 2004 | $7,181 -7.6% | $533,500 +15.2% |
| 2003 | $7,769 +18.6% | $463,000 +10% |
| 2001 | $6,549 +18.6% | $420,900 +24.3% |
| 1999 | $5,521 +17.9% | $338,700 +11.9% |
| 1996 | $4,681 | $302,800 |
Find assessor info on the county website
Neighborhood: 01776
Nearby homes
- $975,0004 bd3 ba2.4k sqft12 Drum Ln, Sudbury, MA 01776Sold
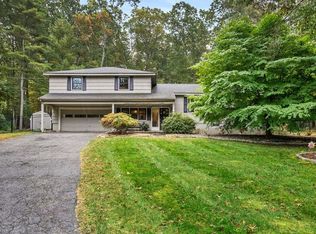
- $1,121,1004 bd4 ba2.3k sqft3 Drum Ln, Sudbury, MA 01776Off Market
- $1,144,2004 bd3 ba2.4k sqft360 Old Lancaster Rd, Sudbury, MA 01776Off Market
- $1,355,4004 bd3 ba3k sqft24 Colonial Rd, Sudbury, MA 01776Off Market
- $974,8004 bd2 ba2.6k sqft370 Old Lancaster Rd, Sudbury, MA 01776Off Market
- $1,105,1004 bd2 ba2k sqft20 Drum Ln, Sudbury, MA 01776Off Market
- $839,0003 bd2 ba1.2k sqft358 Old Lancaster Rd, Sudbury, MA 01776Off Market
- $712,5003 bd2 ba1.4k sqft19 Colonial Rd, Sudbury, MA 01776Sold
Nearby schools
GreatSchools rating
- 10/10Peter Noyes Elementary SchoolGrades: PK-5Distance: 0.7 mi
- 9/10Ephraim Curtis Middle SchoolGrades: 6-8Distance: 0.5 mi
- 9/10Lincoln-Sudbury Regional High SchoolGrades: 9-12Distance: 1.6 mi
Schools provided by the listing agent
- Elementary: Noyes
- Middle: Curtis Middle
- High: Lincoln Sudbury
Source: MLS PIN. This data may not be complete. We recommend contacting the local school district to confirm school assignments for this home.
Get a cash offer in 3 minutes
Find out how much your home could sell for in as little as 3 minutes with a no-obligation cash offer.
Estimated market value
$1,205,000
Get a cash offer in 3 minutes
Find out how much your home could sell for in as little as 3 minutes with a no-obligation cash offer.
Estimated market value
$1,205,000
Nearby cities
Nearby zip codes
Other Sudbury Topics
