A true move-in ready gem! Immaculate 3-bedroom, 3-bath Expanded Cape, Featuring Gleaming Hardwood Floors throughout, the Versatile & Spacious Layout includes a dramatic two-story family room with skylights, gas fireplace and a stunning wall of windows that flood the space with natural light. Spacious Kitchen with Natural Wood Cabinetry, Stainless Appliances, Granite Counters and a Large Island perfect for cooking and entertaining. Dining room with Fireplace and Wood Plank Wall. First floor Full Bath! A multi use Bonus Room completes the first floor. Second floor includes 2 generous bedrooms and a full bath. Impressive in-law suite with sitting room, Stunning updated bath, Walk-in Closet and Kitchenette, ideal for extended family or as a primary suite. Trex Deck Overlooking a Private Tree Lined Yard with Shed. Oversized 2 car garage. Many Updates include Roof 2018! Windows 2022! Mini Splits 2021! Hot Water Heater & Deck Rails 2023! Short stroll to Amazing Views of Cape Cod Bay!
Sold for $799,900
$799,900
15 Dublin Dr, Plymouth, MA 02360
3beds
2,324sqft
Single Family Residence
Built in 1987
0.68 Acres Lot
$825,600 Zestimate®
$344/sqft
$4,386 Estimated rent
Home value
$825,600
$751,000 - $900,000
$4,386/mo
Zestimate® history
Owner options
List your home for rent
$4,386/mo
Rent Zestimate®
Find your next renter with Zillow Rental Manager. Plus, with online applications, you can quickly screen prospective tenants – for free.
$4,386/mo
Rent Zestimate®
Refinance and save
$5,038/mo
Est. payment
Refinancing to a lower rate could help reduce your monthly payments and save thousands over the life of the loan.
$5,038/mo
Est. payment
Explore your selling options
Work with a Zillow partner agent
Leverage their expertise and Zillow's premium Showcase listings to get your home seen by more buyers.
Get startedList with your own agent
Get your home in front of millions of buyers by listing it on Zillow.
Learn how to do itSell it yourself
Take full control of how buyers see your home on Zillow by listing For Sale by Owner (FSBO).
List your homeWhat's special
Gas fireplaceTrex deckIn-law suiteSitting roomGleaming hardwood floorsBonus roomUpdated bath
Zillow last checked:
Listing updated:
Listed by:
Jill Cohen 781-838-2482,
Redfin Corp. 617-340-7803
Bought with:
Patricia McCorry
McCorry Real Estate, LLC
Source: MLS PIN,MLS#: 73401774
Facts & features
Interior
Bedrooms & bathrooms
- Bedrooms: 3
- Bathrooms: 3
- Full bathrooms: 3
- Main level bathrooms: 1
Primary bedroom
- Features: Ceiling Fan(s), Flooring - Hardwood, Balcony - Interior, Slider
- Level: Second
- Area: 229.2
- Dimensions: 12 x 19.1
Bedroom 2
- Features: Ceiling Fan(s), Closet, Flooring - Hardwood
- Level: Second
- Area: 191.96
- Dimensions: 10.05 x 19.1
Bedroom 3
- Features: Ceiling Fan(s), Closet, Flooring - Hardwood, Lighting - Overhead
- Level: Second
- Area: 199.71
- Dimensions: 11.04 x 18.09
Primary bathroom
- Features: Yes
Bathroom 1
- Features: Bathroom - Full, Bathroom - Tiled With Tub & Shower, Flooring - Stone/Ceramic Tile, Countertops - Stone/Granite/Solid, Lighting - Overhead
- Level: Second
- Area: 49.77
- Dimensions: 7.1 x 7.01
Bathroom 2
- Features: Bathroom - Full, Bathroom - With Shower Stall, Closet - Linen, Flooring - Stone/Ceramic Tile, Lighting - Overhead
- Level: Main,First
- Area: 50.2
- Dimensions: 7.07 x 7.1
Bathroom 3
- Features: Bathroom - Full, Bathroom - Tiled With Shower Stall, Closet, Flooring - Stone/Ceramic Tile, Lighting - Overhead
- Level: Second
- Area: 92.73
- Dimensions: 13.06 x 7.1
Dining room
- Features: Ceiling Fan(s), Flooring - Hardwood, Window(s) - Bay/Bow/Box, Lighting - Overhead
- Level: Main,First
- Area: 144.12
- Dimensions: 13.09 x 11.01
Kitchen
- Features: Flooring - Hardwood, Countertops - Stone/Granite/Solid, Countertops - Upgraded, Breakfast Bar / Nook, Deck - Exterior, Exterior Access, Recessed Lighting, Slider, Stainless Steel Appliances, Lighting - Overhead
- Level: First
- Area: 330.11
- Dimensions: 30.01 x 11
Living room
- Features: Skylight, Ceiling Fan(s), Vaulted Ceiling(s), Closet, Flooring - Hardwood, Deck - Exterior, Exterior Access, Recessed Lighting, Slider
- Level: Main,First
- Area: 457.19
- Dimensions: 19.01 x 24.05
Office
- Features: Flooring - Hardwood
- Level: Main
- Area: 176.16
- Dimensions: 16 x 11.01
Heating
- Baseboard, Natural Gas
Cooling
- Central Air
Appliances
- Included: Range, Microwave, Refrigerator, ENERGY STAR Qualified Dryer, ENERGY STAR Qualified Dishwasher, ENERGY STAR Qualified Washer
Features
- Bathroom - Full, Bathroom - With Shower Stall, Ceiling Fan(s), Walk-In Closet(s), Recessed Lighting, Lighting - Overhead, Office, Inlaw Apt.
- Flooring: Wood, Tile, Flooring - Hardwood, Flooring - Stone/Ceramic Tile
- Doors: Insulated Doors
- Windows: Insulated Windows
- Basement: Full,Partially Finished,Concrete
- Number of fireplaces: 2
- Fireplace features: Dining Room, Living Room
Interior area
- Total structure area: 2,324
- Total interior livable area: 2,324 sqft
- Finished area above ground: 2,324
Property
Parking
- Total spaces: 6
- Parking features: Attached, Paved
- Attached garage spaces: 2
- Uncovered spaces: 4
Features
- Patio & porch: Deck
- Exterior features: Deck, Rain Gutters, Professional Landscaping
Lot
- Size: 0.68 Acres
- Features: Wooded, Gentle Sloping
Details
- Parcel number: M:0054 B:0005 L:000310A,1125750
- Zoning: R20M
Construction
Type & style
- Home type: SingleFamily
- Architectural style: Cape
- Property subtype: Single Family Residence
Materials
- Frame
- Foundation: Concrete Perimeter
- Roof: Shingle
Condition
- Year built: 1987
Utilities & green energy
- Sewer: Public Sewer, Private Sewer
- Water: Public
Green energy
- Energy efficient items: Thermostat
Community & HOA
HOA
- Has HOA: No
Location
- Region: Plymouth
Financial & listing details
- Price per square foot: $344/sqft
- Tax assessed value: $623,700
- Annual tax amount: $7,915
- Date on market: 11/26/2025
Price history
| Date | Event | Price |
|---|---|---|
| 9/26/2025 | Sold | $799,900$344/sqft |
Source: MLS PIN #73401774 Report a problem | ||
| 8/29/2025 | Contingent | $799,900$344/sqft |
Source: MLS PIN #73401774 Report a problem | ||
| 8/24/2025 | Price change | $799,900-2.3%$344/sqft |
Source: MLS PIN #73401774 Report a problem | ||
| 7/9/2025 | Listed for sale | $819,000+523.3%$352/sqft |
Source: MLS PIN #73401774 Report a problem | ||
| 4/28/1987 | Sold | $131,400$57/sqft |
Source: Public Record Report a problem | ||
Public tax history
| Year | Property taxes | Tax assessment |
|---|---|---|
| 2025 | $7,915 +5.5% | $623,700 +7% |
| 2024 | $7,502 +1.3% | $582,900 +7.9% |
| 2023 | $7,406 +6.2% | $540,200 +19.6% |
| 2022 | $6,971 +6.4% | $451,800 +11.4% |
| 2021 | $6,553 -0.6% | $405,500 +0.5% |
| 2020 | $6,594 +0.8% | $403,300 +2% |
| 2019 | $6,540 +4.5% | $395,400 +4% |
| 2018 | $6,260 +7% | $380,300 +7.8% |
| 2017 | $5,848 +4.3% | $352,700 +2.4% |
| 2016 | $5,605 +5.7% | $344,500 +0.9% |
| 2015 | $5,304 +3% | $341,300 +0.2% |
| 2014 | $5,152 +4.3% | $340,500 -0.5% |
| 2013 | $4,939 +0.7% | $342,300 -3.4% |
| 2012 | $4,904 +4.1% | $354,300 -1.9% |
| 2011 | $4,709 +4.5% | $361,100 -0.5% |
| 2010 | $4,507 +3% | $362,900 -8.1% |
| 2009 | $4,374 +4.3% | $395,100 -2.7% |
| 2008 | $4,193 +3.7% | $405,900 -2.5% |
| 2007 | $4,042 +28.6% | $416,300 +30.9% |
| 2006 | $3,143 +1.9% | $318,100 +7.6% |
| 2005 | $3,084 -1.9% | $295,700 +11% |
| 2004 | $3,145 +1.2% | $266,300 +5.3% |
| 2003 | $3,109 +7.4% | $252,800 +42.3% |
| 2001 | $2,895 +19.4% | $177,600 +35.5% |
| 1999 | $2,424 | $131,100 |
Find assessor info on the county website
Neighborhood: Nameloc Heights
Nearby homes
- $600,5003 bd2 ba1.3k sqft19 Dublin Dr, Plymouth, MA 02360Off Market
- $678,1003 bd2 ba2k sqft16 Dublin Dr, Plymouth, MA 02360Off Market
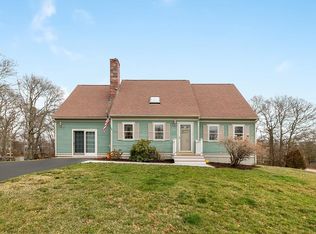
- $735,0003 bd3 ba2.4k sqft21 Dublin Dr, Plymouth, MA 02360Sold

- $110,3003 bd3 ba1.6k sqft19 Dublin Dr, PLYMOUTH, MA 02360Off Market
- $661,6003 bd2 ba1.5k sqft3 Dublin Dr, Plymouth, MA 02360Off Market
- $516,7003 bd1 ba1.4k sqft48 Old County Rd, Plymouth, MA 02360Off Market
- $666,3004 bd2 ba1.9k sqft44 Old County Rd, Plymouth, MA 02360Off Market
- $565,2003 bd2 ba1.4k sqft2 Janet St, Plymouth, MA 02360Off Market
Nearby schools
GreatSchools rating
- 5/10Indian Brook Elementary SchoolGrades: K-5Distance: 4.8 mi
- 6/10Plymouth South Middle SchoolGrades: 6-8Distance: 5.6 mi
- 4/10Plymouth South High SchoolGrades: 9-12Distance: 5.6 mi
Schools provided by the listing agent
- Elementary: Indian Brook
- Middle: Plymouth South
- High: Plymouth South
Source: MLS PIN. This data may not be complete. We recommend contacting the local school district to confirm school assignments for this home.
Get a cash offer in 3 minutes
Find out how much your home could sell for in as little as 3 minutes with a no-obligation cash offer.
Estimated market value
$825,600
Get a cash offer in 3 minutes
Find out how much your home could sell for in as little as 3 minutes with a no-obligation cash offer.
Estimated market value
$825,600
Nearby cities
Nearby neighborhoods
Nearby zip codes
Other Plymouth Topics
