Skip main navigation
Sold for $1,600,000
  • $1,600,000

    15 Dune Walk, Davis Park, NY 11772

    3beds
    1,432sqft
    Single Family Residence, Residential
    Built in 1959
    0.49 Acres Lot
    $1,622,500 Zestimate®
    $1,117/sqft
    $3,866 Estimated rent

    Home value

    $1,622,500

    $1.46M - $1.80M

    $3,866/mo

    Zestimate® history
    Loading
    Loading...

    Owner options

    List your home for rent

    $3,866/mo

    Rent Zestimate®

    Find your next renter with Zillow Rental Manager. Plus, with online applications, you can quickly screen prospective tenants – for free.

    Learn more

    $3,866/mo

    Rent Zestimate®

    Refinance and save

    $9,231/mo

    Est. payment

    Refinancing to a lower rate could help reduce your monthly payments and save thousands over the life of the loan.

    See today's rates

    $9,231/mo

    Est. payment

    Explore your selling options

    Work with a Zillow partner agent

    Leverage their expertise and Zillow's premium Showcase listings to get your home seen by more buyers.

    Get started

    List with your own agent

    Get your home in front of millions of buyers by listing it on Zillow.

    Learn how to do it

    Sell it yourself

    Take full control of how buyers see your home on Zillow by listing For Sale by Owner (FSBO).

    List your home

    What's special

    Exceptional privacyPanoramic water viewsOpen-concept living spaceExpansive deckingSeamless indoor-outdoor lifestyleCozy wood-burning stoveHardwood floors
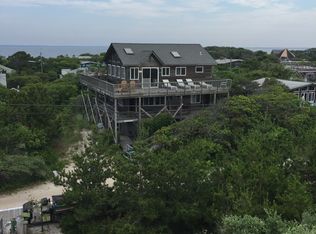
    Welcome to The Tower House, a renowned architectural gem perched directly on the oceanfront in the heart of Davis Park, Fire Island. This stunning contemporary home is as striking as it is inviting—offering panoramic water views, exceptional privacy, and direct access to the beach via your own private stairs. Inside, the home features 3 bedrooms and 3 bathrooms on the lower level. The open-concept living space is adorned with hardwood floors, granite countertops, and a cozy wood-burning stove—perfect for cool coastal evenings. Thoughtful design details and modern finishes enhance every corner. Outside, the property is wrapped in expansive decking—ideal for lounging, entertaining, and soaking in the endless ocean breeze. Whether you’re sipping your morning coffee or hosting sunset gatherings, the multiple decks offer a seamless indoor-outdoor lifestyle. A rare opportunity to own a piece of Fire Island history—where design, location, and tranquility meet.

    Zillow last checked:

    Listing updated:

    Listed by:

    Kevin N. Loiacono CBR AHWD C2EX 631-987-8153,

    Brookhampton Realty 631-878-0500

    Bought with:

    Kevin N. Loiacono CBR AHWD C2EX, 10311201099

    Brookhampton Realty

    Source: OneKey® MLS as distributed by MLS GRID,MLS#: 871926MLS Logo

    Facts & features

    Interior

    Bedrooms & bathrooms
    • Bedrooms: 3
    • Bathrooms: 3
    • Full bathrooms: 3
    Primary bedroom
    • Level: Lower
    Bedroom 2
    • Level: Lower
    Bedroom 3
    • Level: Lower
    Primary bathroom
    • Level: Lower
    Bathroom 1
    • Description: Full Guest Bath
    • Level: First
    Bathroom 2
    • Level: Lower
    Other
    • Description: Tower Room offering 360 views
    • Level: Second
    Dining room
    • Description: Open to Living Room
    • Level: First
    Kitchen
    • Description: Eat-in Kitchen
    • Level: First
    Living room
    • Description: Panoramic Views of the ocean
    • Level: First
    Heating
    • Electric
    Cooling
    • Wall/Window Unit(s)
    Appliances
    • Included: Dishwasher, Dryer, Gas Range, Refrigerator, Washer
    Features
    • Beamed Ceilings, Ceiling Fan(s), Eat-in Kitchen, Open Floorplan, Primary Bathroom
    • Flooring: Hardwood
    • Attic: None
    Interior area
    • Total structure area: 1,432
    • Total interior livable area: 1,432 sqft

    Property

    Features
    • Patio & porch: Deck
    • Has view: Yes
    • View description: Panoramic, Water
    • Has water view: Yes
    • Water view: Water
    • Waterfront features: Beach Access, Ocean Front, Waterfront
    Lot
    • Size: 0.49 Acres
    Details
    • Parcel number: 0200987000600006000
    • Special conditions: None

    Construction

    Type & style
    • Home type: SingleFamily
    • Architectural style: Contemporary
    • Property subtype: Single Family Residence, Residential
    • Attached to another structure: Yes
    Condition
    • Year built: 1959

    Utilities & green energy

    • Sewer: Cesspool
    • Water: Public
    • Utilities for property: Electricity Connected, Water Connected

    Community & HOA

    Community
    • Subdivision: Davis Park
    HOA
    • Has HOA: No
    Location
    • Region: Patchogue

    Financial & listing details

    • Price per square foot: $1,117/sqft
    • Tax assessed value: $5,330
    • Annual tax amount: $9,224
    • Date on market: 7/14/2025
    • Cumulative days on market: 84 days
    • Listing agreement: Exclusive Right To Sell
    • Electric utility on property: Yes

    Price history

    DateEventPrice
    4/14/2026Sold$1,600,000$1,117/sqft
    Source: Public Record Report a problem
    11/17/2025Sold$1,600,000-4.5%$1,117/sqft
    Source: OneKey® MLS as distributed by MLS GRID #871926 Report a problem
    10/6/2025Pending sale$1,675,000$1,170/sqft
    Source: OneKey® MLS as distributed by MLS GRID #871926 Report a problem
    8/2/2025Price change$1,675,000-2.9%$1,170/sqft
    Source: OneKey® MLS as distributed by MLS GRID #871926 Report a problem
    3/11/2024Listed for sale$1,725,000-6.8%$1,205/sqft
    Source: OneKey® MLS as distributed by MLS GRID #3485809 Report a problem
    11/1/2023Listing removed--
    Source: OneKey® MLS as distributed by MLS GRID #3485809 Report a problem
    6/19/2023Listed for sale$1,850,000$1,292/sqft
    Source: OneKey® MLS as distributed by MLS GRID #3485809 Report a problem

    Public tax history

    YearProperty taxesTax assessment
    2025-- $5,330
    2024-- $5,330
    2023-- $5,330
    2022-- $5,330
    2021-- $5,330
    2020-- $5,330
    2019-- $5,330
    2018-- $5,330
    2017$6,027 $5,330
    2016-- $5,330
    2015-- $5,330
    2014-- $5,330
    2013-- $5,330
    2012-- $5,330
    2011-- $5,330
    2010-- $5,330
    2009-- $5,330
    2008-- $5,330
    2007$9,066 +72.8%$5,330
    2005$5,246 +1.2%$5,330
    2004$5,184 +9.1%$5,330
    2003$4,750 -1.8%$5,330
    2002$4,838 $5,330
    Find assessor info on the county website

    Neighborhood: 11772

    Nearby schools

    GreatSchools rating
    Schools provided by the listing agent
    • Elementary: Woodhull School
    • Middle: Bay Shore Middle School
    • High: Bay Shore Senior High School

    Source: OneKey® MLS as distributed by MLS GRID. This data may not be complete. We recommend contacting the local school district to confirm school assignments for this home.

    Get a cash offer in 3 minutes
    Find out how much your home could sell for in as little as 3 minutes with a no-obligation cash offer.
    Estimated market value
    $1,622,500
    Get a cash offer in 3 minutes
    Find out how much your home could sell for in as little as 3 minutes with a no-obligation cash offer.
    Estimated market value
    $1,622,500