Skip main navigation
Sold for $315,000
  • $315,000

    15 Dunmore Dr, Hanover, PA 17331

    4beds
    1,892sqft
    Single Family Residence
    Built in 2005
    5,001 Square Feet Lot
    $332,700 Zestimate®
    $166/sqft
    $2,292 Estimated rent

    Home value

    $332,700

    $306,000 - $359,000

    $2,292/mo

    Zestimate® history
    Loading
    Loading...

    Owner options

    List your home for rent

    $2,292/mo

    Rent Zestimate®

    Find your next renter with Zillow Rental Manager. Plus, with online applications, you can quickly screen prospective tenants – for free.

    Learn more

    $2,292/mo

    Rent Zestimate®

    Refinance and save

    $2,084/mo

    Est. payment

    Refinancing to a lower rate could help reduce your monthly payments and save thousands over the life of the loan.

    See today's rates

    $2,084/mo

    Est. payment

    Explore your selling options

    Work with a Zillow partner agent

    Leverage their expertise and Zillow's premium Showcase listings to get your home seen by more buyers.

    Get started

    List with your own agent

    Get your home in front of millions of buyers by listing it on Zillow.

    Learn how to do it

    Sell it yourself

    Take full control of how buyers see your home on Zillow by listing For Sale by Owner (FSBO).

    List your home

    What's special

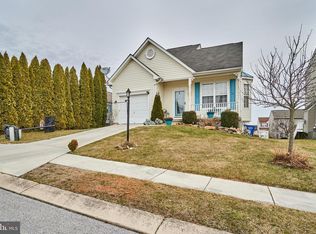
    Welcome Home to this Stunning Colonial in West Manheim Township, Hanover, PA! This beautiful east-facing colonial greets you with a charming front porch and opens into a spacious main level designed for comfort and style. The living room features 9-foot soaring ceilings, a neutral color palette, and a bay window that fills the space with natural light, highlighting the sparkling hardwood floors. The adjoining dining room is perfect for hosting gatherings or savoring gourmet meals. The kitchen is a chef’s dream, boasting 42" cabinetry, a decorative backsplash, a double sink, gas cooking, a sizable pantry, a breakfast nook, and stainless steel appliances. A breakfast bar seamlessly connects the kitchen to the open family room, where a cozy gas-burning fireplace and recessed lighting create the ideal setting for relaxation. A convenient powder room and access to the one-car garage complete the main level. Upstairs, the primary suite offers a serene retreat with plush carpet, a walk-in closet, a ceiling fan, and a spa-like en-suite bath featuring a soaking tub, walk-in shower, and double vanity. Three additional bedrooms and a full hall bath provide ample space for family and guests. The lower level offers endless possibilities—create a guest suite, game room, office, or additional living space to suit your needs. Step outside to the fenced-in yard, where a stone patio and fire pit await your summer barbecues, special occasions, or quiet evenings with loved ones giving you a great space for outdoor living and entertaining. Conveniently located near US-30 and PA-94 for easy commuting, this home is also close to restaurants, shopping, and Codorus State Park, where you can enjoy water activities, nature trails, and disc golf. Don’t miss your chance to make this gorgeous property your forever home—schedule your tour today!

    Zillow last checked:

    Listing updated:

    Listed by:

    Shawn Wiseman 410-746-8066,

    Northrop Realty

    Bought with:

    JASON PETRONIS, RS273733

    Coldwell Banker Realty

    Source: Bright MLS,MLS#: PAYK2069868MLS Logo

    Facts & features

    Interior

    Bedrooms & bathrooms
    • Bedrooms: 4
    • Bathrooms: 3
    • Full bathrooms: 2
    • 1/2 bathrooms: 1
    • Main level bathrooms: 1
    Basement
    • Area: 776
    Heating
    • Forced Air, Natural Gas
    Cooling
    • Central Air, Electric
    Appliances
    • Included: Microwave, Dishwasher, Disposal, Dryer, Exhaust Fan, Freezer, Ice Maker, Self Cleaning Oven, Oven, Oven/Range - Gas, Refrigerator, Stainless Steel Appliance(s), Washer, Water Dispenser, Water Heater, Gas Water Heater
    • Laundry: In Basement, Dryer In Unit, Has Laundry, Hookup, Lower Level, Washer In Unit
    Features
    • Ceiling Fan(s), Combination Kitchen/Dining, Dining Area, Family Room Off Kitchen, Open Floorplan, Formal/Separate Dining Room, Eat-in Kitchen, Kitchen - Table Space, Primary Bath(s), Recessed Lighting, Soaking Tub, Bathroom - Stall Shower, Bathroom - Tub Shower, Walk-In Closet(s), Dry Wall, High Ceilings
    • Flooring: Hardwood, Carpet, Wood
    • Doors: Atrium, Six Panel, Storm Door(s)
    • Windows: Double Pane Windows, Double Hung, Screens, Vinyl Clad
    • Basement: Connecting Stairway,Interior Entry,Space For Rooms,Sump Pump,Unfinished,Windows
    • Number of fireplaces: 1
    • Fireplace features: Gas/Propane, Mantel(s)
    Interior area
    • Total structure area: 2,668
    • Total interior livable area: 1,892 sqft
    • Finished area above ground: 1,892
    • Finished area below ground: 0

    Property

    Parking
    • Total spaces: 3
    • Parking features: Garage Faces Front, Garage Door Opener, Inside Entrance, Concrete, Attached, Driveway
    • Attached garage spaces: 1
    • Uncovered spaces: 2
    Accessibility
    • Accessibility features: None
    Features
    • Levels: Three
    • Stories: 3
    • Patio & porch: Patio
    • Exterior features: Lighting, Storage, Sidewalks
    • Pool features: None
    • Fencing: Back Yard
    • Has view: Yes
    • View description: Garden
    Lot
    • Size: 5,001 sqft
    • Features: Landscaped
    Details
    • Additional structures: Above Grade, Below Grade
    • Parcel number: 520001401070000000
    • Zoning: RESIDENTIAL
    • Special conditions: Standard

    Construction

    Type & style
    • Home type: SingleFamily
    • Architectural style: Colonial
    • Property subtype: Single Family Residence
    Materials
    • Vinyl Siding
    • Foundation: Slab
    • Roof: Shingle
    Condition
    • Excellent
    • New construction: No
    • Year built: 2005

    Utilities & green energy

    • Sewer: Public Sewer
    • Water: Public

    Community & neighborhood

    Security
    • Security features: Electric Alarm, Main Entrance Lock, Smoke Detector(s)
    Location
    • Region: Hanover
    • Subdivision: West Manheim Twp
    • Municipality: WEST MANHEIM TWP

    Other

    Other facts
    • Listing agreement: Exclusive Right To Sell
    • Ownership: Fee Simple

    Price history

    DateEventPrice
    2/26/2025Sold$315,000$166/sqft
    Source: Bright MLS #PAYK2069868 Report a problem
    1/28/2025Contingent$315,000$166/sqft
    Source: Bright MLS #PAYK2069868 Report a problem
    1/23/2025Listed for sale$315,000+14.1%$166/sqft
    Source: Bright MLS #PAYK2069868 Report a problem
    8/10/2023Sold$276,000+0.4%$146/sqft
    Source: Bright MLS #PAYK2042690 Report a problem
    7/1/2023Pending sale$275,000$145/sqft
    Source: Bright MLS #PAYK2042690 Report a problem
    6/26/2023Listed for sale$275,000+10.4%$145/sqft
    Source: Bright MLS #PAYK2042690 Report a problem
    4/30/2021Sold$249,000+13.4%$132/sqft
    Source: Public Record Report a problem
    2/8/2010Sold$219,500-4.1%$116/sqft
    Source: Public Record Report a problem
    11/6/2009Price change$229,000-4.2%$121/sqft
    Source: Re/Max Quality Service, Inc #20912254 Report a problem
    10/3/2009Listed for sale$239,000+1.7%$126/sqft
    Source: Re/Max Quality Service, Inc #20912254 Report a problem
    11/9/2005Sold$235,000$124/sqft
    Source: Public Record Report a problem

    Public tax history

    YearProperty taxesTax assessment
    2025$6,463 $192,800
    2024$6,463 $192,800
    2023$6,463 +8.3%$192,800
    2022$5,965 -2.1%$192,800
    2021$6,091 +2.5%$192,800
    2020$5,942 +2%$192,800
    2019$5,828 +1.7%$192,800
    2018$5,732 +243.3%$192,800
    2017$1,670 $192,800
    2016-- $192,800
    2015-- $192,800
    2014-- $192,800
    2013-- $192,800
    2012-- $192,800 +3.8%
    2011-- $185,750
    2010-- $185,750
    2009-- $185,750
    2008-- $185,750
    2007-- $185,750
    2006-- $185,750 +1363.8%
    2005-- $12,690
    2004-- $12,690
    2003-- $12,690
    2002-- $12,690
    2000-- $12,690
    1999-- $12,690

    Find assessor info on the county website

    Neighborhood: 17331

    Nearby schools

    GreatSchools rating
    Schools provided by the listing agent
    • High: South Western Senior
    • District: South Western

    Source: Bright MLS. This data may not be complete. We recommend contacting the local school district to confirm school assignments for this home.

    Get pre-qualified for a loan
    At Zillow Home Loans, we can pre-qualify you in as little as 5 minutes with no impact to your credit score.

    An equal housing lender. NMLS #10287.

    Sell for more on Zillow
    Get a Zillow Showcase℠ listing at no additional cost and you could sell for .
    $332,700
    2% more
    +$6,654
    With Zillow Showcase(estimated)
    $339,354