*MULTIPLE OFFERS* Best and final asked by Monday, 4/20, 6pm. BOMK. Location, privacy, and opportunity - this Treemont Woods property checks all the boxes! Set on a beautiful lot backing to forever wild land leading to the reservoir, this custom multi-level home is tucked away on a quiet cul-de-sac in one of Clifton Park's most sought-after neighborhoods, just off Exit 8 and within the Shenendehowa School District.
The home features 3 bedrooms and 2.5 baths with a flexible layout designed for comfortable living. A vaulted ceiling in the living room creates an open feel, while the step-down family room provides a comfortable gathering space and leads directly to the outdoor living area. The redesigned and updated kitchen offers modern functionality, and a partially finished basement adds additional space for recreation, hobbies, or a home office.
Outdoor living is a highlight, with a large wood deck overlooking a beautiful backyard and above-ground pool, creating the perfect setting for summer entertaining or relaxing while enjoying the peaceful natural surroundings.
Treemont Woods offers a quiet residential setting while remaining conveniently close to many Capital Region destinations:
• 3 minutes / ~1 mile to I-87 (Northway) Exit 8
• 10-12 minutes to Saratoga Lake
• 15 minutes to GlobalFoundries in Malta
• 20 minutes to downtown Saratoga Springs
• 20-25 minutes to downtown Albany
With its desirable neighborhood, scenic backyard setting, and convenient location, this home presents a great opportunity to enjoy all that Treemont Woods has to offer.
Closed
$479,000
15 Durham Way, Clifton Park, NY 12065
3beds
1,655sqft
Single Family Residence, Residential
Built in 1981
0.46 Acres Lot
$480,700 Zestimate®
$289/sqft
$2,769 Estimated rent
Home value
$480,700
$457,000 - $505,000
$2,769/mo
Zestimate® history
Owner options
List your home for rent
$2,769/mo
Rent Zestimate®
Find your next renter with Zillow Rental Manager. Plus, with online applications, you can quickly screen prospective tenants – for free.
$2,769/mo
Rent Zestimate®
Refinance and save
$3,077/mo
Est. payment
Refinancing to a lower rate could help reduce your monthly payments and save thousands over the life of the loan.
$3,077/mo
Est. payment
Explore your selling options
Work with a Zillow partner agent
Leverage their expertise and Zillow's premium Showcase listings to get your home seen by more buyers.
Get startedList with your own agent
Get your home in front of millions of buyers by listing it on Zillow.
Learn how to do itSell it yourself
Take full control of how buyers see your home on Zillow by listing For Sale by Owner (FSBO).
List your homeWhat's special
Partially finished basementRedesigned and updated kitchenAbove-ground poolQuiet cul-de-sacStep-down family roomPeaceful natural surroundings
Zillow last checked:
Listing updated:
Listed by:
Cynthia Martin 518-932-5558,
Howard Hanna Capital Inc,
Daniel Jacobs 518-441-3746,
Howard Hanna Capital Inc
Bought with:
Angela Boisvert, 10401329341
Sterling Real Estate Group
Source: Global MLS,MLS#: 202613176
Facts & features
Interior
Bedrooms & bathrooms
- Bedrooms: 3
- Bathrooms: 3
- Full bathrooms: 2
- 1/2 bathrooms: 1
Primary bedroom
- Level: Second
Bedroom
- Level: Second
Bedroom
- Level: Second
Primary bathroom
- Level: Second
Half bathroom
- Level: First
Full bathroom
- Level: Second
Family room
- Level: First
Kitchen
- Level: First
Laundry
- Description: laundry/utility
- Level: Basement
Living room
- Level: First
Other
- Description: flex space
- Level: Basement
Heating
- Forced Air, Natural Gas
Cooling
- Central Air, Whole House Fan
Appliances
- Included: Dishwasher, Dryer, Electric Water Heater, Freezer, Microwave, Range, Refrigerator, Washer, Water Softener
- Laundry: In Basement
Features
- Grinder Pump, Ceiling Fan(s), Vaulted Ceiling(s), Built-in Features, Ceramic Tile Bath, Eat-in Kitchen, Kitchen Island
- Flooring: Tile, Carpet, Hardwood
- Doors: Sliding Doors, Storm Door(s)
- Windows: Screens, Window Coverings, Wood Frames, Blinds, Curtain Rods
- Basement: Finished,Full,Heated,Interior Entry,Unfinished
- Number of fireplaces: 1
- Fireplace features: Family Room, Gas
Interior area
- Total structure area: 1,655
- Total interior livable area: 1,655 sqft
- Finished area above ground: 1,655
- Finished area below ground: 660
Property
Parking
- Total spaces: 10
- Parking features: Paved, Attached, Driveway
- Garage spaces: 2
- Has uncovered spaces: Yes
Features
- Patio & porch: Pressure Treated Deck, Deck, Front Porch, Patio
- Exterior features: Lighting
- Pool features: Above Ground, Outdoor Pool
- Fencing: Wood,Gate
- Has view: Yes
- View description: Trees/Woods
Lot
- Size: 0.46 Acres
- Features: Level, Sprinklers In Front, Wooded, Cleared, Cul-De-Sac
Details
- Additional structures: Shed(s)
- Parcel number: 412400 283.1925
- Special conditions: Standard
- Other equipment: Grinder Pump, Irrigation Equipment
Construction
Type & style
- Home type: SingleFamily
- Architectural style: Contemporary
- Property subtype: Single Family Residence, Residential
Materials
- Aluminum Siding, Brick
- Roof: Shingle,Asphalt
Condition
- New construction: No
- Year built: 1981
Utilities & green energy
- Sewer: Public Sewer
- Water: Public
Community & HOA
Community
- Security: Carbon Monoxide Detector(s)
HOA
- Has HOA: No
Location
- Region: Clifton Park
Financial & listing details
- Price per square foot: $289/sqft
- Tax assessed value: $409,722
- Annual tax amount: $6,298
- Date on market: 4/17/2026
Price history
| Date | Event | Price |
|---|---|---|
| 6/1/2026 | Sold | $479,000+7.6%$289/sqft |
Source:  Global MLS #202613176 Report a problem Global MLS #202613176 Report a problem | ||
| 4/21/2026 | Pending sale | $445,000$269/sqft |
Source: Global MLS #202613176 Report a problem | ||
| 4/17/2026 | Listed for sale | $445,000$269/sqft |
Source: Global MLS #202613176 Report a problem | ||
| 3/15/2026 | Pending sale | $445,000$269/sqft |
Source: Global MLS #202613176 Report a problem | ||
| 3/12/2026 | Listed for sale | $445,000$269/sqft |
Source: Global MLS #202613176 Report a problem | ||
Public tax history
| Year | Property taxes | Tax assessment |
|---|---|---|
| 2025 | -- | $147,500 |
| 2024 | -- | $147,500 |
| 2023 | -- | $147,500 |
| 2022 | -- | $147,500 |
| 2021 | -- | $147,500 |
| 2020 | -- | $147,500 |
| 2019 | -- | $147,500 |
| 2018 | -- | $147,500 |
| 2017 | $5,030 +283.6% | $147,500 |
| 2016 | $1,311 +0.1% | $147,500 |
| 2015 | $1,310 -72.9% | $147,500 |
| 2014 | $4,838 | $147,500 |
| 2013 | -- | $147,500 |
| 2012 | -- | $147,500 |
| 2011 | -- | $147,500 |
| 2010 | -- | $147,500 |
| 2009 | -- | $147,500 |
| 2008 | -- | $147,500 |
| 2007 | -- | $147,500 |
| 2006 | -- | $147,500 |
| 2005 | -- | $147,500 |
| 2004 | -- | $147,500 |
| 2003 | -- | $147,500 |
| 2002 | -- | $147,500 |
| 2001 | -- | $147,500 |
| 2000 | -- | $147,500 |
Find assessor info on the county website
Neighborhood: 12065
Nearby homes
- $543,3004 bd2 ba2k sqft13 Durham Way, Clifton Park, NY 12065Off Market
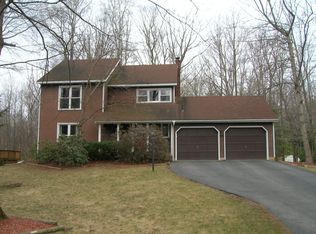
- $300,0004 bd3 ba2.5k sqft17 Durham Way, Clifton Park, NY 12065Sold
- $700,0004 bd3 ba2.8k sqft11 Durham Way, Clifton Park, NY 12065Sold
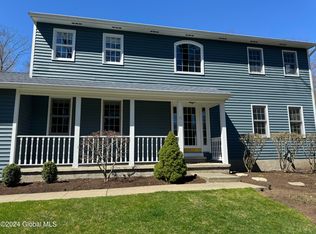
- $445,0003 bd2 ba1.6k sqft19 Durham Way, Clifton Park, NY 12065Sold

- $582,3004 bd2 ba2.3k sqft14 Durham Way, Clifton Park, NY 12065Off Market
- $534,2004 bd3 ba2.2k sqft12 Durham Way, Clifton Park, NY 12065Off Market
- $627,4004 bd2 ba2.9k sqft9 Durham Way, Clifton Park, NY 12065Off Market
- $600,0004 bd3 ba2.6k sqft16 Durham Way, Clifton Park, NY 12065Sold
Nearby schools
GreatSchools rating
- 7/10Okte Elementary SchoolGrades: K-5Distance: 0.9 mi
- 8/10Acadia Middle SchoolGrades: 6-8Distance: 3.6 mi
- 8/10Shenendehowa High SchoolGrades: 9-12Distance: 3.3 mi
Schools provided by the listing agent
- High: Shenendehowa
Source: Global MLS. This data may not be complete. We recommend contacting the local school district to confirm school assignments for this home.
Sell for more on Zillow
Get a Zillow Showcase℠ listing at no additional cost and you could sell for .
$480,700
2% more
+$9,614
With Zillow Showcase(estimated)
$490,314
- New York
- Saratoga County
- Clifton Park
- 12065
- 15 Durham Way
Nearby cities
Nearby neighborhoods
Nearby zip codes
Other Clifton Park Topics
