Skip main navigation
Off market
  • $2,847,500

    15 E 30th St APT 16C, New York, NY 10016

    2beds
    1,371sqft
    Apartment
    Built in ----
    -- sqft lot
    $2,847,500 Zestimate®
    $2,077/sqft
    $10,233 Estimated rent

    Home value

    $2,847,500

    $2.62M - $3.13M

    $10,233/mo

    Zestimate® history
    Loading
    Loading...

    Owner options

    List your home for rent

    $10,233/mo

    Rent Zestimate®

    Find your next renter with Zillow Rental Manager. Plus, with online applications, you can quickly screen prospective tenants – for free.

    Learn more

    $10,233/mo

    Rent Zestimate®

    Refinance and save

    $17,655/mo

    Est. payment

    Refinancing to a lower rate could help reduce your monthly payments and save thousands over the life of the loan.

    See today's rates

    $17,655/mo

    Est. payment

    Explore your selling options

    Work with a Zillow partner agent

    Leverage their expertise and Zillow's premium Showcase listings to get your home seen by more buyers.

    Get started

    List with your own agent

    Get your home in front of millions of buyers by listing it on Zillow.

    Learn how to do it

    Sell it yourself

    Take full control of how buyers see your home on Zillow by listing For Sale by Owner (FSBO).

    List your home

    What's special

    Private vestibuleCustom rift-cut cabinetryGaggenau appliancesSunny corner unitNorth and east viewsEn suite primary bathElegant entry foyer

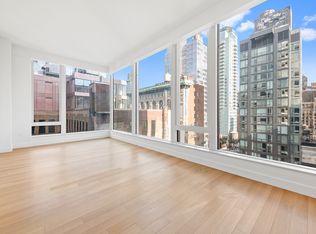
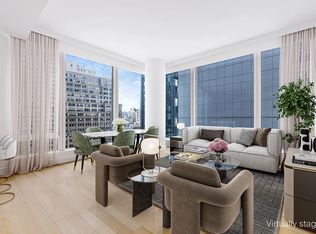
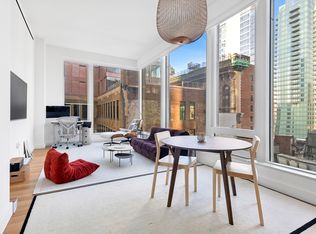
    This 1,371 square foot two-bedroom, two-bath residence is a sunny corner unit that opens into an elegant entry foyer, leading to a living and dining room encased with 10-foot tall windows with North and East views. The ceilings span an incredible 11 feet. Gachot-designed custom rift-cut cabinetry accentuates the open kitchen, with a honed Calacatta Borghini marble waterfall island and backsplash. Gaggenau appliances including a cooktop, combi-steam oven, convection double oven, refrigerator, and wine refrigerator outfit the kitchen. White oak 5-inch plank floors and 9-foot solid walnut doors are featured throughout the residence. A private vestibule with a gracious walk-in-closet separates the living area from the primary bedroom suite, creating a sense of privacy. The en suite primary bath offers honed Bianco Dolomiti marble on the walls as well as floors, which are heated, with a custom Gachot-designed vanity and mirror. Platinum matte Dornbracht fixtures accentuate the vanity, Kaldewei tubs and Durivit toilet. Madison House offers a double-height attended lobby and 30,000 square feet of amenities. These include a spa with 75-foot lap pool, cold plunge, hot tub, steam room, sauna, and treatment room. A 2nd floor 2,800 square foot roof garden. 5th floor double height Gachot-designed private lounge and bar, 14-seat private dining room with a demonstration and catering kitchen, conference room, card room and reading room. State-of-the-art exercise room, separate yoga room, and 6th floor sports lounge with a golf simulator, billiards table and children's playroom. SORRY, NO PETS ALLOWED

    This property is not currently displayed as for sale or rent on Zillow. This may be different from what's on other websites or public sources.
    Zillow last checked:

    Listing updated:

    Source: Zillow Rentals

    Facts & features

    Interior

    Bedrooms & bathrooms
    • Bedrooms: 2
    • Bathrooms: 2
    • Full bathrooms: 2
    Cooling
    • Central Air
    Appliances
    • Included: Dishwasher, Dryer, Washer
    • Laundry: In Unit, Shared
    Features
    • Elevator, Storage, View, Walk In Closet
    • Flooring: Hardwood
    Interior area
    • Total interior livable area: 1,371 sqft

    Property

    Parking
    • Parking features: Valet
    • Details: Contact manager
    Features
    • Patio & porch: Deck
    • Exterior features: Bicycle storage, Broker Exclusive, Childrens Playroom, Cold Storage, Concierge, Fios Available, Garden, Live In Super, Locker Cage, Media Room, Package Receiving, Public Outdoor Space, Recreation Facilities, Walk In Closet
    • Has spa: Yes
    • Spa features: Hottub Spa
    • Has view: Yes
    • View description: City View
    Details
    • Parcel number: 008601405

    Construction

    Type & style
    • Home type: Apartment
    • Property subtype: Apartment

    Community & HOA

    Community
    • Features: Fitness Center, Gated, Pool
    HOA
    • Amenities included: Fitness Center, Pool
    Location
    • Region: New York

    Financial & listing details

    • Price per square foot: $2,077/sqft
    • Tax assessed value: $646,373
    • Annual tax amount: $38,930
    • Date on market: 3/3/2025
    • Date available: 06/04/2025
    • Lease term: Contact For Details

    Price history

    DateEventPrice
    4/8/2025Listing removed$13,200$10/sqft
    Source: Zillow Rentals Report a problem
    3/3/2025Listed for rent$13,200+3.9%$10/sqft
    Source: Zillow Rentals Report a problem
    11/18/2024Listing removed$12,700$9/sqft
    Source: Zillow Rentals Report a problem
    10/22/2024Listed for rent$12,700$9/sqft
    Source: Zillow Rentals Report a problem
    8/8/2022Sold$2,975,000$2,170/sqft
    Source: StreetEasy #S1570018 Report a problem

    Public tax history

    YearProperty taxesTax assessment
    2025$38,930 -5.3%$290,867 -11.5%
    2024$41,118 +22.4%$328,782 +20.8%
    2023$33,594 $272,219 +1.9%
    2022-- $267,100
    Find assessor info on the county website

    Neighborhood: Flatiron District

    Nearby schools

    GreatSchools rating