Skip main navigation
Off market
  • $906,300

    15 E 44th St, Savannah, GA 31405

    4beds
    2,899sqft
    SingleFamily
    Built in 1918
    6,316 Square Feet Lot
    $906,300 Zestimate®
    $313/sqft
    $3,794 Estimated rent

    Home value

    $906,300

    $807,000 - $1.02M

    $3,794/mo

    Zestimate® history
    Loading
    Loading...

    Owner options

    List your home for rent

    $3,794/mo

    Rent Zestimate®

    Find your next renter with Zillow Rental Manager. Plus, with online applications, you can quickly screen prospective tenants – for free.

    Learn more

    $3,794/mo

    Rent Zestimate®

    Refinance and save

    $5,474/mo

    Est. payment

    Refinancing to a lower rate could help reduce your monthly payments and save thousands over the life of the loan.

    See today's rates

    $5,474/mo

    Est. payment

    Explore your selling options

    Work with a Zillow partner agent

    Leverage their expertise and Zillow's premium Showcase listings to get your home seen by more buyers.

    Get started

    List with your own agent

    Get your home in front of millions of buyers by listing it on Zillow.

    Learn how to do it

    Sell it yourself

    Take full control of how buyers see your home on Zillow by listing For Sale by Owner (FSBO).

    List your home

    What's special

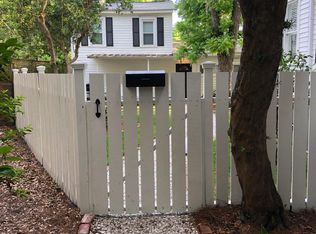
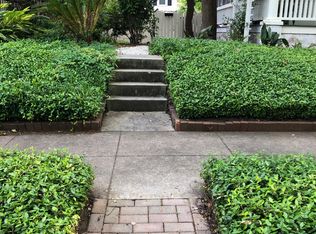
    Big, beautiful home in Ardsley Park – one of Savannah’s most sought after neighborhoods. Large, handsome home with welcoming front porch with deep eaves, original front door with glass insert as well as glass sidelights and transom. Formal entry hallway with elegant curved staircase up to second floor. Beautiful architectural details throughout including hardwood floors, heavy moldings, five panel doors, and other remarkable details. Living room with cozy corner fireplace and built-in cabinetry around doorway. Separate, formal dining room with glass faced, built-in cabinets and French doors opening to an adjacent sunroom/office. Gourmet- style, well equipped kitchen with all stainless steel appliances, high-end cabinetry, large pantry and more. Separate, cozy den with wood plank walls and ceiling. This is a stately home, with almost 3000 ft.² boasting four nice size bedrooms and two and a half baths. Ardsley Park is repeatedly on “Best Of…” lists in Savannah because of its lovely streetscapes, varied architectural styles and friendly neighborhood vibe. Close to red-hot Habersham Village and locals favorites like Barberito’s burrito bar, Bella’s Italian, the Five Spot café and much more. Also close to other favorites like Green Truck burger joint, Al Salaam Middle Eastern deli and the Starlander Café and deli. Easy access to Victory Drive, Abercorn Street and the Truman Parkway allows quick, easy travel to all parts of town- from the Southside out to the Islands. Come check it out..this one’s a winner all around

    This property is off market, which means it's not currently listed for sale or rent on Zillow. This may be different from what's available on other websites or public sources.
    Facts & features

    Interior

    Bedrooms & bathrooms
    • Bedrooms: 4
    • Bathrooms: 3
    • Full bathrooms: 2
    • 1/2 bathrooms: 1
    Heating
    • Forced air, Electric
    Cooling
    • Central
    Appliances
    • Included: Dishwasher, Dryer, Freezer, Garbage disposal, Microwave, Range / Oven, Refrigerator, Washer
    • Laundry: Washer Hookup, Dryer Connection, Upper Level
    Features
    • Entrance Foyer, Bookcases Built-In
    • Flooring: Hardwood
    • Basement: None
    • Attic: Pull Down Stairs
    • Has fireplace: Yes
    • Fireplace features: Living Room, Other, Non-Working
    Interior area
    • Structure area source: tax assessor
    • Total interior livable area: 2,899 sqft

    Property

    Parking
    • Total spaces: 2
    • Parking features: Garage - Detached
    Features
    • Patio & porch: Front Porch
    • Exterior features: Wood
    • Fencing: Chain Link, Fenced Yard
    • Has view: Yes
    • View description: Territorial
    Lot
    • Size: 6,316 sqft
    • Features: Private Backyard, City Lot, Garden, Full Size Lot, Historic Property Lot
    Details
    • Additional structures: Outbuilding
    • Parcel number: 2007434004
    • Zoning: R6

    Construction

    Type & style
    • Home type: SingleFamily
    • Architectural style: Traditional
    Materials
    • Frame
    • Foundation: Other
    • Roof: Asphalt
    Condition
    • Renovated
    • Year built: 1918

    Utilities & green energy

    • Gas: Natural Gas
    • Sewer: Public Sewer
    • Water: Public Water

    Community & neighborhood

    Location
    • Region: Savannah

    Other

    Other facts
    • Roof: Metal
    • Sewer: Public Sewer
    • Zoning: R6
    • Appliances: Dishwasher, Range/Oven, Refrigerator, Disposal, Exhaust Fan, Electric Water Heater
    • FireplaceYN: true
    • Heating: Electric, Central
    • AssociationYN: 0
    • HeatingYN: true
    • CoolingYN: true
    • FireplacesTotal: 2
    • ConstructionMaterials: Frame
    • FireplaceFeatures: Living Room, Other, Non-Working
    • ArchitecturalStyle: Traditional
    • Gas: Natural Gas
    • Fencing: Chain Link, Fenced Yard
    • CoveredSpaces: 0
    • Cooling: Central Air, Electric
    • LaundryFeatures: Washer Hookup, Dryer Connection, Upper Level
    • OtherStructures: Outbuilding
    • ParkingFeatures: On Street
    • Attic: Pull Down Stairs
    • RoomMasterBathroomFeatures: Double Vanity
    • LotFeatures: Private Backyard, City Lot, Garden, Full Size Lot, Historic Property Lot
    • InteriorFeatures: Entrance Foyer, Bookcases Built-In
    • WaterSource: Public Water
    • RoomMasterBedroomLevel: Upper
    • PropertyCondition: Renovated
    • PatioAndPorchFeatures: Front Porch
    • BuildingAreaSource: tax assessor
    • CoListAgentEmail: helen@judgerealty.com
    • CoListAgentFullName: Helen Iocovozzi
    • MlsStatus: Active Contingent

    Price history

    DateEventPrice
    1/15/2020Sold$525,000-2.6%$181/sqft
    Source: Hive MLS #SA215086 Report a problem
    11/12/2019Pending sale$539,000$186/sqft
    Source: Judge Realty, LLC #215086 Report a problem
    10/15/2019Listed for sale$539,000-2%$186/sqft
    Source: Judge Realty, LLC #215086 Report a problem
    11/20/2018Listing removed$550,000$190/sqft
    Source: Keller Williams Realty Coastal Area Partners #187027 Report a problem
    9/4/2018Price change$550,000-6%$190/sqft
    Source: Keller Williams Realty Coastal Area Partners #187027 Report a problem
    3/16/2018Listed for sale$585,000+47.7%$202/sqft
    Source: Keller Williams Coastal Area Partners #187027 Report a problem
    9/27/2005Sold$396,000$137/sqft
    Source: Public Record Report a problem

    Public tax history

    YearProperty taxesTax assessment
    2025$5,078 +1%$338,640 +9.9%
    2024$5,028 +13.7%$308,120 +34.8%
    2023$4,421 -6.9%$228,600 +20.5%
    2022$4,751 -1%$189,640 +13.2%
    2021$4,798 +53.9%$167,560 +3.6%
    2020$3,117 +1.6%$161,760 +7.8%
    2019$3,068 -32.4%$150,040 +1.8%
    2018$4,538 +0.2%$147,320 +6.1%
    2017$4,531 +11.5%$138,880 +8.2%
    2016$4,064 $128,320

    Find assessor info on the county website

    Neighborhood: Ardsley Park

    Nearby schools

    GreatSchools rating
    Schools provided by the listing agent
    • Elementary: J.G Smith
    • Middle: Myers
    • High: Beach

    Source: The MLS. This data may not be complete. We recommend contacting the local school district to confirm school assignments for this home.

    Get pre-qualified for a loan
    At Zillow Home Loans, we can pre-qualify you in as little as 5 minutes with no impact to your credit score.

    An equal housing lender. NMLS #10287.

    Sell for more on Zillow
    Get a Zillow Showcase℠ listing at no additional cost and you could sell for .
    $906,300
    2% more
    +$18,126
    With Zillow Showcase(estimated)
    $924,426