Skip main navigation
Sold for $375,000
  • $375,000

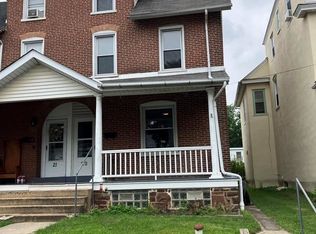
    15 E 4th St, Lansdale, PA 19446

    4beds
    1,510sqft
    Townhouse
    Built in 1903
    3,166 Square Feet Lot
    $409,500 Zestimate®
    $248/sqft
    $2,526 Estimated rent

    Home value

    $409,500

    $389,000 - $430,000

    $2,526/mo

    Zestimate® history
    Loading
    Loading...

    Owner options

    List your home for rent

    $2,526/mo

    Rent Zestimate®

    Find your next renter with Zillow Rental Manager. Plus, with online applications, you can quickly screen prospective tenants – for free.

    Learn more

    $2,526/mo

    Rent Zestimate®

    Refinance and save

    $2,411/mo

    Est. payment

    Refinancing to a lower rate could help reduce your monthly payments and save thousands over the life of the loan.

    See today's rates

    $2,411/mo

    Est. payment

    Explore your selling options

    Work with a Zillow partner agent

    Leverage their expertise and Zillow's premium Showcase listings to get your home seen by more buyers.

    Get started

    List with your own agent

    Get your home in front of millions of buyers by listing it on Zillow.

    Learn how to do it

    Sell it yourself

    Take full control of how buyers see your home on Zillow by listing For Sale by Owner (FSBO).

    List your home

    What's special

    Recently remodeled kitchenSpacious patioAmple workspaceLaundry roomAmple natural lightBeautiful wood floorsLush lawn
    Welcome to this inviting and charming home where every detail has been carefully crafted to create a warm and welcoming atmosphere. As you step inside, you are greeted by a large and sun-filled sunroom that beckons you to open its windows and let the cool autumn air infuse the space with freshness and vitality. Once inside, you'll immediately notice the timeless beauty of the wood floors that stretch throughout the entire home. The main living room, just beyond the sunroom, exudes comfort and style. It's a perfect space for relaxing and unwinding. As you move further into the home, you'll discover the formal dining room—a truly elegant space designed for hosting memorable family gatherings and special occasions. The wood floors continue here, adding to the continuity and grace of the interior. From the dining room, you seamlessly transition into the heart of the home—a large, recently remodeled kitchen that's sure to delight any home, gas cooking, dishwasher and wine fridge stands ready to chill your favorite vintages. The kitchen's centerpiece is the exquisite quartz countertop that provides ample workspace for meal preparation and doubles as a gathering place for friends and family. Continuing our journey through the home and off the kitchen, you'll find a versatile space that combines functionality with convenience—a combination mudroom, laundry room, and half bath. The mudroom leads to a spacious patio and lush lawn & flower gardens. Moving to the second floor of this exceptional home, this floor is dedicated to the bedrooms and the main bath. The primary bedroom with ample natural light and the same beautiful wood floors found throughout the home, this bedroom exudes warmth and comfort. Adjacent to the primary bedroom, you'll discover two additional bedrooms, the wood floors continue to lend an elegant and cohesive feel to the entire second floor. The main bath on this floor offers both style and convenience. Moving up to the third floor, you'll find a versatile space that can adapt to your family's changing needs. Whether you choose to use it as an additional bedroom, a family room, or a children's playroom, the possibilities are endless. This home is not just a living space; it's a place where memories are made, where meals are savored, and where every detail has been carefully considered to create a sense of warmth and refinement. Welcome home to a life of comfort, beauty, and the joy of entertaining in style. Additionally, Brand New Gas Heater, Chimney Liner, Ducts and Gas Hot Water installed September 2023

    Zillow last checked:

    Listing updated:

    Listed by:

    Kevin Loughran 215-256-6543,

    BHHS Fox & Roach-Collegeville

    Bought with:

    Edward Koltowski, RS330755

    BHHS Fox & Roach-Doylestown

    Source: Bright MLS,MLS#: PAMC2085332MLS Logo

    Facts & features

    Interior

    Bedrooms & bathrooms
    • Bedrooms: 4
    • Bathrooms: 2
    • Full bathrooms: 1
    • 1/2 bathrooms: 1
    • Main level bathrooms: 1
    Rooms
    • Room types: Living Room, Dining Room, Bedroom 2, Bedroom 3, Kitchen, Bedroom 1, Sun/Florida Room, Laundry, Bathroom 1, Primary Bathroom
    Basement
    • Area: 600
    Heating
    • Forced Air, Natural Gas
    Cooling
    • Window Unit(s), Electric
    Appliances
    • Included: Microwave, Dishwasher, Disposal, Dryer, Self Cleaning Oven, Oven/Range - Gas, Gas Water Heater
    • Laundry: Main Level, Laundry Room
    Features
    • Flooring: Hardwood, Carpet
    • Basement: Unfinished,Walk-Out Access
    • Has fireplace: No
    Interior area
    • Total structure area: 2,110
    • Total interior livable area: 1,510 sqft
    • Finished area above ground: 1,510
    • Finished area below ground: 0

    Property

    Parking
    • Total spaces: 1
    • Parking features: Storage, Alley Access, Detached, On Street
    • Garage spaces: 1
    • Has uncovered spaces: Yes
    Accessibility
    • Accessibility features: None
    Features
    • Levels: Three
    • Stories: 3
    • Patio & porch: Patio
    • Pool features: None
    • Fencing: Wood
    Lot
    • Size: 3,166 Square Feet
    • Dimensions: 19.00 x 0.00
    Details
    • Additional structures: Above Grade, Below Grade
    • Parcel number: 110006096004
    • Zoning: RB
    • Special conditions: Standard

    Construction

    Type & style
    • Home type: Townhouse
    • Architectural style: Colonial
    • Property subtype: Townhouse
    Materials
    • Brick
    • Foundation: Stone
    • Roof: Shingle,Slate
    Condition
    • Excellent
    • New construction: No
    • Year built: 1903

    Utilities & green energy

    • Sewer: Public Sewer
    • Water: Public
    • Utilities for property: Cable

    Community & HOA

    Community
    • Subdivision: None Available
    HOA
    • Has HOA: No
    Location
    • Region: Lansdale
    • Municipality: LANSDALE BORO

    Financial & listing details

    • Price per square foot: $248/sqft
    • Tax assessed value: $93,990
    • Annual tax amount: $3,901
    • Date on market: 10/5/2023
    • Listing agreement: Exclusive Right To Sell
    • Listing terms: Cash,Conventional,FHA,VA Loan
    • Inclusions: Washer / Dryer, Refrigerator, Wine Cooler And Small Frig In The Basement
    • Ownership: Fee Simple

    Price history

    DateEventPrice
    11/15/2023Sold$375,000+10.6%$248/sqft
    Source: Bright MLS #PAMC2085332 Report a problem
    10/11/2023Pending sale$339,000$225/sqft
    Source: Bright MLS #PAMC2085332 Report a problem
    10/5/2023Listed for sale$339,000+30.4%$225/sqft
    Source: Bright MLS #PAMC2085332 Report a problem
    11/30/2017Sold$260,000-3.3%$172/sqft
    Source: Public Record Report a problem
    10/6/2017Pending sale$269,000$178/sqft
    Source: Philadelphia - Center City #7061179 Report a problem
    9/29/2017Listed for sale$269,000+26.9%$178/sqft
    Source: Keller Williams Realty Center City #7061179 Report a problem
    4/9/2010Sold$212,000+1%$140/sqft
    Source: Public Record Report a problem
    12/11/2009Listing removed$209,900$139/sqft
    Source: Paul DiCicco #5605960 Report a problem
    10/11/2009Listed for sale$209,900+35.4%$139/sqft
    Source: Paul DiCicco #5605960 Report a problem
    4/19/2005Sold$155,000$103/sqft
    Source: Public Record Report a problem

    Public tax history

    YearProperty taxesTax assessment
    2025$4,079 +4.5%$93,990
    2024$3,902 $93,990
    2023$3,902 +9%$93,990
    2022$3,581 +4.3%$93,990
    2021$3,435 +2.4%$93,990
    2020$3,355 +2.4%$93,990
    2019$3,277 +5.6%$93,990
    2018$3,104 +2.7%$93,990
    2017$3,022 +1.8%$93,990
    2016$2,968 +5.8%$93,990
    2015$2,804 +1.6%$93,990
    2014$2,759 +1.3%$93,990
    2013$2,723 +1.3%$93,990
    2012$2,689 +7%$93,990
    2011$2,513 +2.4%$93,990
    2010$2,455 +3.2%$93,990
    2009$2,380 +7.9%$93,990
    2008$2,205 +2.7%--
    2007$2,148 +3%--
    2006$2,085 +2.6%--
    2005$2,033 +3.7%--
    2004$1,960 --
    2003$1,960 --
    2002$1,960 +9.4%--
    2000$1,792 +1.4%--
    1999$1,768 --
    Find assessor info on the county website

    Neighborhood: 19446

    Nearby schools

    GreatSchools rating
    Schools provided by the listing agent
    • District: North Penn

    Source: Bright MLS. This data may not be complete. We recommend contacting the local school district to confirm school assignments for this home.

    Get a cash offer in 3 minutes
    Find out how much your home could sell for in as little as 3 minutes with a no-obligation cash offer.
    Estimated market value
    $409,500
    Get a cash offer in 3 minutes
    Find out how much your home could sell for in as little as 3 minutes with a no-obligation cash offer.
    Estimated market value
    $409,500