Skip main navigation
Off market
  • $9,461,000

    15 E 69th St, New York, NY 10021

    4beds
    6,241sqft
    Condo
    Built in 1927
    -- sqft lot
    $9,461,000 Zestimate®
    $1,516/sqft
    $8,121 Estimated rent

    Home value

    $9,461,000

    $7.10M - $12.96M

    $8,121/mo

    Zestimate® history
    Loading
    Loading...

    Owner options

    List your home for rent

    $8,121/mo

    Rent Zestimate®

    Find your next renter with Zillow Rental Manager. Plus, with online applications, you can quickly screen prospective tenants – for free.

    Learn more

    $8,121/mo

    Rent Zestimate®

    Refinance and save

    $69,328/mo

    Est. payment

    Refinancing to a lower rate could help reduce your monthly payments and save thousands over the life of the loan.

    See today's rates

    $69,328/mo

    Est. payment

    Explore your selling options

    Work with a Zillow partner agent

    Leverage their expertise and Zillow's premium Showcase listings to get your home seen by more buyers.

    Get started

    List with your own agent

    Get your home in front of millions of buyers by listing it on Zillow.

    Learn how to do it

    Sell it yourself

    Take full control of how buyers see your home on Zillow by listing For Sale by Owner (FSBO).

    List your home

    What's special

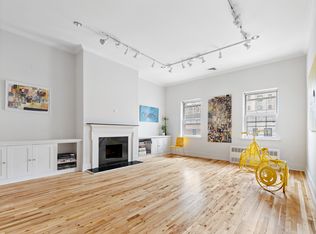
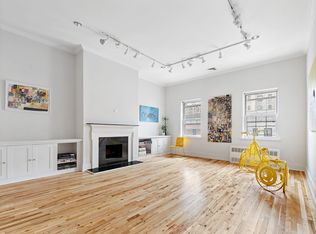
    Located at the corner of East 69th Street and Madison Avenue in the former Westbury Hotel, this magnificent two-story penthouse offers panoramic views overlooking the New York skyline and Central Park. The hotel was opened in 1927 during the height of the Roaring 20's and was converted into 47 condominium apartments in 1999. Smith Architectural Group was commissioned to convert the top two floors of the building into a luxury penthouse reminiscent of those in the classical pre-war buildings of New York. In a herculean effort, the top two floors of the building were removed and rebuilt to allow for the numerous mechanical, electrical, and structural elements. The final result was a 6,241 square foot penthouse which has widely been considered one of New York's finest homes. After arriving to the private elevator vestibule clad in marble and custom millwork, a mahogany door welcomes guests to the sun-flooded two story entrance foyer complete with marble staircase and custom gilded iron railing. A thirty-foot gallery graced with decorative plaster moldings, intricate marble floor and a plaster-coffered ceiling leads to the library and living room. Windows along the gallery open to a beautiful terrace that runs along the east side of the apartment and provides light to all rooms. Old English knotty pine in the living room and library harkens to the pre-war days of old New York and creates a relaxed atmosphere to the otherwise formal rooms. French doors flank the fireplace in the living room and open to the spacious outside terraces totaling 3,585 square feet, and providing dramatic views of the New York skyline. A powder room and office, or fourth bedroom (with full bathroom), complete the formal side of this floor. At the northern end of the first floor the tremendous eat-in-kitchen, which boasts light from three exposures, is large enough for any party and features an oversized butler's pantry complete with staff kitchen and bathroom. The northern terrace, similar in size to the southern terrace off the living room, has spectacular views of Central Park and the Carlyle Hotel and is complimented by a stunning English greenhouse. Ascending up the grand staircase, or private elevator, one arrives on a marble landing which separates the enormous master suite from the two guest suites. The master suite encompasses over 2,000 square feet complete with separate marble bathrooms and dressing rooms, a breakfast bar and a wood-burning fireplace. The Westbury offers full hotel amenities such as concierge, a large full-time staff, fitness center, wine cellars, and a bicycle room. A private wine storage bin and double storage unit transfer with this apartment.

    This property is off market, which means it's not currently listed for sale or rent on Zillow. This may be different from what's available on other websites or public sources.
    Facts & features

    Interior

    Bedrooms & bathrooms
    • Bedrooms: 4
    • Bathrooms: 7
    • Full bathrooms: 6
    • 1/2 bathrooms: 1
    Appliances
    • Included: Dryer, Washer
    Features
    • Has fireplace: Yes
    Interior area
    • Total interior livable area: 6,241 sqft

    Property

    Features
    • Has view: Yes
    • View description: Park, City

    Construction

    Type & style
    • Home type: Condo
    Condition
    • Year built: 1927

    Community & neighborhood

    Community
    • Community features: Doorman
    Location
    • Region: New York

    HOA & financial

    HOA
    • Has HOA: Yes
    • HOA fee: $11,701 monthly

    Price history

    DateEventPrice
    9/20/2020Listing removed$38,500,000$6,169/sqft
    Source: Douglas Elliman #3813321 Report a problem
    9/23/2019Price change$38,500,000-14.4%$6,169/sqft
    Source: Douglas Elliman #3813321 Report a problem
    5/29/2019Listed for sale$45,000,000+462.9%$7,210/sqft
    Source: Douglas Elliman #3813321 Report a problem
    10/7/2012Listing removed$7,995,000$1,281/sqft
    Source: Brown Harris Stevens #10081425 Report a problem
    9/20/2012Listed for sale$7,995,000+214%$1,281/sqft
    Source: Brown Harris Stevens #10081425 Report a problem
    3/3/2000Sold$2,546,000$408/sqft
    Source: Agent Provided Report a problem

    Public tax history

    Tax history is unavailable.

    Neighborhood: Upper East Side

    Nearby schools

    GreatSchools rating