Tucked away on a quiet cul-de-sac and situated on just under a half-acre, this well-maintained split level home offers space, style, and exceptional amenities both inside and out. The beautifully updated kitchen features mission style cabinetry, granite countertops, a tiled backsplash, newer stainless steel appliances, and a stylish LVP accent wall. The adjoining breakfast room easily accommodates a large table, perfect for gatherings. The inviting family room showcases hardwood floors and a wood burning fireplace framed by custom built in cabinetry, creating a warm and welcoming focal point. A renovated half bath with quartz countertops completes the main level. Upstairs, you'll find three generously sized bedrooms, including a spacious primary suite highlighted by a striking wood accent wall. A sliding barn door leads to the updated private bath with a walk in shower. The hall bath has also been fully refreshed and features a tub/shower combination. The lower level family room offers a cozy "backwoods" vibe with a dry bar, abundant built in storage, a desk nook, surround sound wiring, and a commercial grade drop ceiling. The laundry area includes a utility sink and is equipped for either gas or electric dryer. A full size door provides convenient access to the crawl space. Car enthusiasts, woodworkers, and hobbyists will appreciate the incredible garage space. In addition to the attached 2.1-car garage with extra 20-amp electrical service for extra power and storage cabinets, there is an impressive 30x22 fully insulated detached garage with concrete floors, electric, heat and A/C, storage cabinets, a workbench, and attic storage. A 16x12 shed with electric offers even more space for yard tools and equipment. The landscaped yard is dotted with mature trees, including beautiful Japanese maples, and thoughtfully designed flower beds. Enjoy peaceful country views from the deck, paver patio or concrete patio, enhanced with exterior lighting. Evenings are best spent gathered around the firepit in this private backyard retreat.
Closed
$390,000
15 E Cedar Ct, Yorkville, IL 60560
3beds
2,020sqft
Single Family Residence
Built in 1974
0.39 Acres Lot
$396,600 Zestimate®
$193/sqft
$2,655 Estimated rent
Home value
$396,600
$369,000 - $428,000
$2,655/mo
Zestimate® history
Owner options
List your home for rent
$2,655/mo
Rent Zestimate®
Find your next renter with Zillow Rental Manager. Plus, with online applications, you can quickly screen prospective tenants – for free.
$2,655/mo
Rent Zestimate®
Refinance and save
$2,991/mo
Est. payment
Refinancing to a lower rate could help reduce your monthly payments and save thousands over the life of the loan.
$2,991/mo
Est. payment
Explore your selling options
Work with a Zillow partner agent
Leverage their expertise and Zillow's premium Showcase listings to get your home seen by more buyers.
Get startedList with your own agent
Get your home in front of millions of buyers by listing it on Zillow.
Learn how to do itSell it yourself
Take full control of how buyers see your home on Zillow by listing For Sale by Owner (FSBO).
List your homeWhat's special
Stylish lvp accent wallThree generously sized bedroomsCommercial grade drop ceilingDesk nookQuiet cul-de-sacThoughtfully designed flower bedsExterior lighting
Zillow last checked:
Listing updated:
Listed by:
Bobbie Soris, ABR,CSC,PSA,SFR 630-567-5779,
Realty Executives Success
Bought with:
Chad Cutshall
Real People Realty
Source: MRED as distributed by MLS GRID,MLS#: 12570017
Facts & features
Interior
Bedrooms & bathrooms
- Bedrooms: 3
- Bathrooms: 3
- Full bathrooms: 2
- 1/2 bathrooms: 1
Rooms
- Room types: Breakfast Room
Primary bedroom
- Features: Flooring (Other), Window Treatments (Blinds, Curtains/Drapes), Bathroom (Full)
- Level: Second
- Area: 156 Square Feet
- Dimensions: 13X12
Bedroom 2
- Features: Flooring (Hardwood), Window Treatments (Blinds, Curtains/Drapes)
- Level: Second
- Area: 130 Square Feet
- Dimensions: 13X10
Bedroom 3
- Features: Flooring (Other), Window Treatments (Blinds, Curtains/Drapes)
- Level: Second
- Area: 132 Square Feet
- Dimensions: 12X11
Breakfast room
- Features: Flooring (Hardwood)
- Level: Main
- Area: 110 Square Feet
- Dimensions: 11X10
Family room
- Features: Flooring (Carpet), Window Treatments (Blinds)
- Level: Lower
- Area: 437 Square Feet
- Dimensions: 23X19
Kitchen
- Features: Kitchen (Breakfast Room, Granite Counters, Pantry, Updated Kitchen), Flooring (Luxury Vinyl)
- Level: Main
- Area: 170 Square Feet
- Dimensions: 17X10
Laundry
- Features: Flooring (Other)
- Level: Lower
- Area: 24 Square Feet
- Dimensions: 8X3
Living room
- Features: Flooring (Hardwood), Window Treatments (Blinds)
- Level: Main
- Area: 240 Square Feet
- Dimensions: 20X12
Heating
- Natural Gas, Forced Air
Cooling
- Central Air, Window Unit(s)
Appliances
- Included: Range, Microwave, Dishwasher, Refrigerator, Washer, Dryer, Stainless Steel Appliance(s)
- Laundry: Gas Dryer Hookup, Electric Dryer Hookup, Laundry Closet, Sink
Features
- Granite Counters
- Flooring: Hardwood
- Windows: Screens
- Basement: Finished,Crawl Space,Daylight
- Number of fireplaces: 1
- Fireplace features: Wood Burning, Living Room
Interior area
- Total structure area: 0
- Total interior livable area: 2,020 sqft
Property
Parking
- Total spaces: 4
- Parking features: Asphalt, Garage Door Opener, Heated Garage, Garage, Yes, Garage Owned, Attached, Detached
- Attached garage spaces: 4
- Has uncovered spaces: Yes
Accessibility
- Accessibility features: No Disability Access
Features
- Patio & porch: Deck, Patio
- Exterior features: Fire Pit
Lot
- Size: 0.39 Acres
- Dimensions: 113x150x100x176
- Features: Cul-De-Sac, Irregular Lot
Details
- Additional structures: Workshop, Outbuilding, Second Garage, Shed(s)
- Parcel number: 0505101006
- Special conditions: None
- Other equipment: Ceiling Fan(s), Sump Pump
Construction
Type & style
- Home type: SingleFamily
- Property subtype: Single Family Residence
Materials
- Brick, Frame
- Foundation: Concrete Perimeter
- Roof: Asphalt
Condition
- New construction: No
- Year built: 1974
Utilities & green energy
- Sewer: Septic Tank
- Water: Shared Well
Community & HOA
Community
- Security: Carbon Monoxide Detector(s)
HOA
- Has HOA: Yes
- Services included: Other
- HOA fee: $110 quarterly
Location
- Region: Yorkville
Financial & listing details
- Price per square foot: $193/sqft
- Tax assessed value: $305,679
- Annual tax amount: $7,395
- Date on market: 2/20/2026
- Listing terms: Conventional
- Ownership: Fee Simple
Price history
| Date | Event | Price |
|---|---|---|
| 4/14/2026 | Sold | $390,000-2.5%$193/sqft |
Source:  MRED as distributed by MLS GRID #12570017 Report a problem MRED as distributed by MLS GRID #12570017 Report a problem | ||
| 2/27/2026 | Contingent | $400,000$198/sqft |
Source: MRED as distributed by MLS GRID #12570017 Report a problem | ||
| 2/20/2026 | Listed for sale | $400,000+152.4%$198/sqft |
Source: MRED as distributed by MLS GRID #12570017 Report a problem | ||
| 6/5/1997 | Sold | $158,500$78/sqft |
Source: Public Record Report a problem | ||
Public tax history
| Year | Property taxes | Tax assessment |
|---|---|---|
| 2024 | $7,395 +5.1% | $101,893 +12.7% |
| 2023 | $7,039 +4.9% | $90,442 +10.7% |
| 2022 | $6,710 -0.9% | $81,697 +1.1% |
| 2021 | $6,773 +0.7% | $80,775 +4.3% |
| 2020 | $6,729 +4.4% | $77,470 +2.8% |
| 2019 | $6,445 | $75,359 +3.4% |
| 2018 | $6,445 +0.9% | $72,901 +3.1% |
| 2017 | $6,388 -1.2% | $70,681 +1.6% |
| 2016 | $6,462 -2.8% | $69,589 +1.4% |
| 2015 | $6,646 | $68,628 +4.4% |
| 2014 | $6,646 | $65,735 |
| 2013 | -- | $65,735 -6.6% |
| 2012 | -- | $70,382 -8.4% |
| 2011 | -- | $76,799 -9.7% |
| 2010 | -- | $85,093 -4.3% |
| 2009 | -- | $88,962 -3.7% |
| 2008 | -- | $92,421 +1.6% |
| 2007 | -- | $90,965 +3.4% |
| 2006 | $5,096 | $88,007 +6.5% |
| 2005 | -- | $82,659 +25.8% |
| 2004 | $3,696 +0.5% | $65,687 +7% |
| 2003 | $3,679 | $61,388 +1% |
| 2002 | $3,679 +3.8% | $60,766 +8.7% |
| 2001 | $3,544 +9.7% | $55,926 +5% |
| 2000 | $3,231 | $53,262 |
Find assessor info on the county website
Neighborhood: 60560
Nearby homes
- $353,800-- bd-- ba-- sqft11 E Cedar Ct, Yorkville, IL 60560Off Market
- $390,4003 bd3 ba1.7k sqft19 E Cedar Ct, Yorkville, IL 60560Off Market
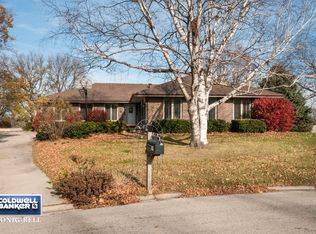
- $359,900-- bd-- ba-- sqft8 E Birch Ct, Yorkville, IL 60560Off Market
- $344,800-- bd-- ba-- sqft5 E Cedar Ct, Yorkville, IL 60560Off Market
- $337,800-- bd-- ba-- sqft21 E Cedar Ct, Yorkville, IL 60560Off Market
- $346,200-- bd-- ba-- sqft4 E Birch Ct, Yorkville, IL 60560Off Market
- $300,0003 bd2 ba1.2k sqft11 E Birch Ct, Yorkville, IL 60560Sold
- $343,5003 bd2 ba1.4k sqft14 E Cedar Ct, Yorkville, IL 60560Off Market
Nearby schools
GreatSchools rating
- 5/10Yorkville Intermediate SchoolGrades: 4-6Distance: 1 mi
- 5/10Yorkville Middle SchoolGrades: 7-8Distance: 2.5 mi
- 7/10Yorkville High SchoolGrades: 9-12Distance: 1.5 mi
Schools provided by the listing agent
- District: 115
Source: MRED as distributed by MLS GRID. This data may not be complete. We recommend contacting the local school district to confirm school assignments for this home.
Get a cash offer in 3 minutes
Find out how much your home could sell for in as little as 3 minutes with a no-obligation cash offer.
Estimated market value
$396,600
Get a cash offer in 3 minutes
Find out how much your home could sell for in as little as 3 minutes with a no-obligation cash offer.
Estimated market value
$396,600
- Illinois
- Kendall County
- Yorkville
- 60560
- 15 E Cedar Ct
Nearby cities
Nearby zip codes
Other Yorkville Topics
