Skip main navigation
Closed
  • Listed by: RE/MAX North Professionals • Jason Lefebvre
    Bought with: Green Light Real Estate
    $285,000

    15 East Cherry Avenue, Morristown, VT 05661

    4beds
    1,472sqft
    Single Family Residence
    Built in 1938
    4,356 Square Feet Lot
    $357,700 Zestimate®
    $194/sqft
    $2,879 Estimated rent

    Home value

    $357,700

    $333,000 - $386,000

    $2,879/mo

    Zestimate® history
    Loading
    Loading...

    Owner options

    List your home for rent

    $2,879/mo

    Rent Zestimate®

    Find your next renter with Zillow Rental Manager. Plus, with online applications, you can quickly screen prospective tenants – for free.

    Learn more

    $2,879/mo

    Rent Zestimate®

    Refinance and save

    $1,602/mo

    Est. payment

    Refinancing to a lower rate could help reduce your monthly payments and save thousands over the life of the loan.

    See today's rates

    $1,602/mo

    Est. payment

    Explore your selling options

    Work with a Zillow partner agent

    Leverage their expertise and Zillow's premium Showcase listings to get your home seen by more buyers.

    Get started

    List with your own agent

    Get your home in front of millions of buyers by listing it on Zillow.

    Learn how to do it

    Sell it yourself

    Take full control of how buyers see your home on Zillow by listing For Sale by Owner (FSBO).

    List your home

    What's special

    Copley country clubGenerously sized kitchenHardwood floorsFormal dining room
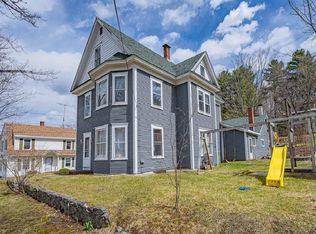
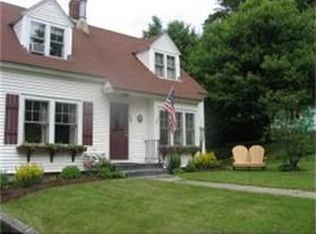
    Positioned on a corner lot within the sought-after Maple Street neighborhood, this 4-bedroom homes presents a touch of historic charm, boasting almost 1500 square feet of living space. Its prime location places it conveniently near the Hospital, Village center, and Copley Country Club. Access can be gained either through the main front entrance or the sunlit side sunroom, providing an ideal space for relaxation. The main level encompasses a generously sized kitchen, a spacious living room, and a formal dining room that could easily serve as a den or office. Ascending to the second floor, you'll discover four bedrooms adorned with hardwood floors, yearning to be uncovered, alongside a full bathroom. The third floor reveals an accessible walk-up attic area, perfect for supplementary storage or even a recreational room. Abundant storage options are available, including a two-car garage and an unfinished basement.

    Zillow last checked:

    Listing updated:

    Listed by:

    Jason Lefebvre,

    RE/MAX North Professionals 802-655-3333

    Bought with:

    Green Light Real Estate

    Source: PrimeMLS,MLS#: 4967281MLS Logo

    Facts & features

    Interior

    Bedrooms & bathrooms
    • Bedrooms: 4
    • Bathrooms: 2
    • Full bathrooms: 1
    • 1/2 bathrooms: 1
    Heating
    • Oil, Forced Air
    Cooling
    • None
    Appliances
    • Included: None, Water Heater off Boiler
    • Laundry: 1st Floor Laundry
    Features
    • Dining Area, Natural Woodwork
    • Flooring: Carpet, Laminate, Wood
    • Basement: Concrete,Unfinished,Interior Entry
    • Attic: Walk-up
    Interior area
    • Total structure area: 2,651
    • Total interior livable area: 1,472 sqft
    • Finished area above ground: 1,472
    • Finished area below ground: 0

    Property

    Parking
    • Total spaces: 2
    • Parking features: Paved, Detached
    • Garage spaces: 2
    Features
    • Levels: Two,Multi-Level
    • Stories: 2
    • Frontage length: Road frontage: 175
    Lot
    • Size: 4,356 Square Feet
    • Features: City Lot, Corner Lot
    Details
    • Parcel number: 41412911913
    • Zoning description: residential

    Construction

    Type & style
    • Home type: SingleFamily
    • Architectural style: Cape
    • Property subtype: Single Family Residence
    Materials
    • Wood Frame, Vinyl Exterior
    • Foundation: Concrete
    • Roof: Shingle
    Condition
    • New construction: Yes
    • Year built: 1938

    Utilities & green energy

    • Electric: Circuit Breakers
    • Sewer: Public Sewer
    • Utilities for property: Cable

    Community & HOA

    Community
    • Security: Carbon Monoxide Detector(s)
    Location
    • Region: Morrisville

    Financial & listing details

    • Price per square foot: $194/sqft
    • Tax assessed value: $272,300
    • Annual tax amount: $4,182
    • Date on market: 8/25/2023

    Price history

    DateEventPrice
    10/24/2023Sold$285,000$194/sqft
    Source: PrimeMLS #4967281 Report a problem
    9/1/2023Contingent$285,000$194/sqft
    Source: PrimeMLS #4967281 Report a problem
    8/25/2023Listed for sale$285,000$194/sqft
    Source: PrimeMLS #4967281 Report a problem

    Public tax history

    YearProperty taxesTax assessment
    2024-- $272,300
    2023-- $272,300 +80.1%
    2022-- $151,200
    2021-- $151,200
    2020-- $151,200
    2019-- $151,200
    2018-- $151,200
    2017-- $151,200
    2016-- $151,200 +9900%
    2015-- $1,512
    2014-- $1,512
    2013-- $1,512
    2012-- $1,512
    2011-- $1,512
    2010-- $1,512
    2009-- $1,512
    2008-- $1,512
    2007-- $1,512 +43.2%
    2006-- $1,056 +31.3%
    2003$2,034 $804
    Find assessor info on the county website

    Neighborhood: 05661

    Nearby schools

    GreatSchools rating
    Get pre-qualified for a loan
    At Zillow Home Loans, we can pre-qualify you in as little as 5 minutes with no impact to your credit score.

    An equal housing lender. NMLS #10287.

    Sell for more on Zillow
    Get a Zillow Showcase℠ listing at no additional cost and you could sell for .
    $357,700
    2% more
    +$7,154
    With Zillow Showcase(estimated)
    $364,854