Beautiful brand-new home offering modern style and thoughtful design throughout! This 1,362 sq ft floor plan features 3 bedrooms and 2 bathrooms, highlighted by an open-concept living area with durable plank flooring and vaulted ceilings that create a bright, spacious feel. The kitchen is sure to impress with its oversized island, custom cabinets, pantry, sleek LED recessed lighting, and striking black-and-gold cabinet pulls and accents that elevate the entire space. The primary suite includes a generous walk-in closet and comfortable layout. Enjoy outdoor living on the covered back patio, and appreciate the convenience of the attached 2-car garage. Quality construction, contemporary finishes, and stylish details make this home a must-see for buyers seeking comfort, flair, and a fresh start in a brand-new space.
Closed
Price Unknown
15 E Cofield Street, Aurora, MO 65605
3beds
1,362sqft
Single Family Residence
Built in 2025
7,405 Square Feet Lot
$232,400 Zestimate®
$--/sqft
$1,589 Estimated rent
Home value
$232,400
Estimated sales range
Not available
$1,589/mo
Zestimate® history
Owner options
List your home for rent
$1,589/mo
Rent Zestimate®
Find your next renter with Zillow Rental Manager. Plus, with online applications, you can quickly screen prospective tenants – for free.
$1,589/mo
Rent Zestimate®
Refinance and save
Refinancing to a lower rate could help reduce your monthly payments and save thousands over the life of the loan.
Explore your selling options
Work with a Zillow partner agent
Leverage their expertise and Zillow's premium Showcase listings to get your home seen by more buyers.
Get startedList with your own agent
Get your home in front of millions of buyers by listing it on Zillow.
Learn how to do itSell it yourself
Take full control of how buyers see your home on Zillow by listing For Sale by Owner (FSBO).
List your homeWhat's special
Custom cabinetsPrimary suiteDurable plank flooringBright spacious feelOversized islandVaulted ceilingsCovered back patio
Zillow last checked:
Listing updated:
Listed by:
Linda B Woolery 417-737-0301,
ReeceNichols - Mount Vernon
Bought with:
Michael Burnell, 2017012642
EXP Realty LLC
Source: SOMOMLS as distributed by MLS GRID,MLS#: 60310791
Facts & features
Interior
Bedrooms & bathrooms
- Bedrooms: 3
- Bathrooms: 2
- Full bathrooms: 2
Rooms
- Room types: Pantry
Heating
- Forced Air, Central, Heat Pump, Electric
Cooling
- Central Air, Ceiling Fan(s), Heat Pump
Appliances
- Included: Dishwasher, Free-Standing Electric Oven, Exhaust Fan, Microwave, Electric Water Heater, Disposal
- Laundry: Main Level, W/D Hookup
Features
- High Ceilings, Internet - DSL, Internet - Cable, Vaulted Ceiling(s), Walk-In Closet(s), High Speed Internet
- Flooring: Carpet, Luxury Vinyl
- Windows: Tilt-In Windows, Double Pane Windows
- Has basement: No
- Attic: Pull Down Stairs
- Has fireplace: No
Interior area
- Total structure area: 1,362
- Total interior livable area: 1,362 sqft
- Finished area above ground: 1,362
- Finished area below ground: 0
Property
Parking
- Total spaces: 2
- Parking features: Driveway, Garage Faces Front, Garage Door Opener
- Attached garage spaces: 2
- Has uncovered spaces: Yes
Features
- Levels: One
- Stories: 1
- Patio & porch: Patio, Covered, Rear Porch, Front Porch
- Exterior features: Cable Access
Lot
- Size: 7,405 Square Feet
- Dimensions: 50 x 150
- Features: Level
Details
- Parcel number: 191012001029008000
Construction
Type & style
- Home type: SingleFamily
- Architectural style: Traditional
- Property subtype: Single Family Residence
Materials
- Vinyl Siding
- Foundation: Poured Concrete, Slab
- Roof: Composition
Condition
- New construction: Yes
- Year built: 2025
Utilities & green energy
- Sewer: Public Sewer
- Water: Public
- Utilities for property: Cable Available
Community & HOA
Community
- Security: Smoke Detector(s)
- Subdivision: Lawrence-Not in List
Location
- Region: Aurora
Financial & listing details
- Tax assessed value: $990
- Annual tax amount: $50
- Date on market: 11/29/2025
- Listing terms: Cash,VA Loan,USDA/RD,FHA,Conventional
- Road surface type: Asphalt, Concrete
Price history
| Date | Event | Price |
|---|---|---|
| 2/13/2026 | Sold | -- |
Source:  SOMOMLS as distributed by MLS GRID #60310791 Report a problem SOMOMLS as distributed by MLS GRID #60310791 Report a problem | ||
| 1/20/2026 | Pending sale | $229,900$169/sqft |
Source: SOMOMLS as distributed by MLS GRID #60310791 Report a problem | ||
| 11/29/2025 | Listed for sale | $229,900$169/sqft |
Source: SOMOMLS as distributed by MLS GRID #60310791 Report a problem | ||
Public tax history
| Year | Property taxes | Tax assessment |
|---|---|---|
| 2025 | $50 -0.8% | $990 |
| 2024 | $50 +0.5% | $990 |
| 2023 | $50 +0% | $990 |
| 2022 | $50 -0.1% | $990 |
| 2021 | $50 | $990 +62.3% |
| 2020 | -- | $610 |
| 2018 | $30 | $610 |
| 2017 | -- | $610 |
| 2016 | -- | $610 |
| 2015 | -- | $610 |
| 2014 | -- | $610 -71.4% |
| 2012 | -- | $2,130 |
Find assessor info on the county website
Neighborhood: 65605
Nearby homes
- $--3 bd1 ba681 sqft21 W Cofield St, Aurora, MO 65605Sold
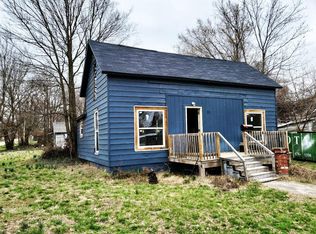
- $222,1003 bd1 ba1.1k sqft21 W Cofield St, Aurora, MO 65605Off Market
- $--3 bd2 ba1.3k sqft21 E Cofield St, Aurora, MO 65605Sold
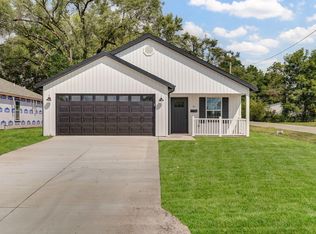
- $990-- bd-- ba-- sqft11 E Cofield St, Aurora, MO 65605Off Market
- $148,0002 bd1 ba966 sqft22 E Cofield St, Verona, MO 65605Off Market
- $121,200-- bd1 ba1.2k sqft22 E Cofield St, Verona, MO 65605Off Market
- $155,0002 bd-- ba-- sqft22 E Cofield St, Verona, MO 65605Off Market
- $--1 bd1 ba820 sqft302 Windsor St, Aurora, MO 65605Sold
Nearby schools
GreatSchools rating
- 5/10Robinson Intermediate SchoolGrades: 3-6Distance: 1.1 mi
- 3/10Aurora Jr. High SchoolGrades: 7-8Distance: 0.6 mi
- 3/10Aurora High SchoolGrades: 9-12Distance: 1.5 mi
Schools provided by the listing agent
- Elementary: Aurora
- Middle: Aurora
- High: Aurora
Source: SOMOMLS as distributed by MLS GRID. This data may not be complete. We recommend contacting the local school district to confirm school assignments for this home.
- Missouri
- Lawrence County
- Aurora
- 65605
- 15 E Cofield Street
