Uncover the hidden potential of this charming Craftsman bungalow in Historic Brownsville, TN. Built by Ike Rothschild in the early 20th century, this home features hardwood floors throughout, extra wide original doors with beveled windows, and exquisite millwork. The primary bedroom has a sunrm/sitting room attached with loads of natural light. Large walk in attic and partial basement. Embrace the opportunity to restore and transform this treasure into your dream home!
Sold for $110,000
$110,000
15 E College St, Brownsville, TN 38012
2beds
2,358sqft
Single Family Residence
Built in 1912
0.35 Acres Lot
$147,000 Zestimate®
$47/sqft
$1,448 Estimated rent
Home value
$147,000
$125,000 - $172,000
$1,448/mo
Zestimate® history
Owner options
List your home for rent
$1,448/mo
Rent Zestimate®
Find your next renter with Zillow Rental Manager. Plus, with online applications, you can quickly screen prospective tenants – for free.
$1,448/mo
Rent Zestimate®
Refinance and save
$530/mo
Est. payment
Refinancing to a lower rate could help reduce your monthly payments and save thousands over the life of the loan.
$530/mo
Est. payment
Explore your selling options
Work with a Zillow partner agent
Leverage their expertise and Zillow's premium Showcase listings to get your home seen by more buyers.
Get startedList with your own agent
Get your home in front of millions of buyers by listing it on Zillow.
Learn how to do itSell it yourself
Take full control of how buyers see your home on Zillow by listing For Sale by Owner (FSBO).
List your homeWhat's special
Extra wide original doors
Zillow last checked:
Listing updated:
Listed by:
Anna E Bishop,
Crye-Leike, Inc., REALTORS
Bought with:
Anna E Bishop
Crye-Leike, Inc., REALTORS
Source: MAAR,MLS#: 10168745
Facts & features
Interior
Bedrooms & bathrooms
- Bedrooms: 2
- Bathrooms: 2
- Full bathrooms: 2
Rooms
- Room types: Sun Room, Attic
Primary bedroom
- Features: Hardwood Floor
- Level: First
- Area: 252
- Dimensions: 14 x 18
Bedroom 2
- Features: Shared Bath
- Level: First
- Area: 288
- Dimensions: 16 x 18
Primary bathroom
- Features: Tile Floor
Dining room
- Features: Separate Dining Room
- Area: 270
- Dimensions: 18 x 15
Kitchen
- Features: Eat-in Kitchen, Separate Breakfast Room, Pantry
- Area: 180
- Dimensions: 12 x 15
Living room
- Features: Separate Living Room
- Area: 384
- Dimensions: 16 x 24
Bonus room
- Area: 256
- Dimensions: 16 x 16
Den
- Width: 0
Heating
- Central
Cooling
- Central Air
Appliances
- Included: Range/Oven, Refrigerator
- Laundry: Laundry Room
Features
- All Bedrooms Down, Primary Down, Two Primaries, Full Bath Down, High Ceilings, Living Room, Dining Room, Kitchen, Primary Bedroom, 2 or More Baths, Laundry Room, Sun Room, Breakfast Room
- Flooring: Hardwood
- Windows: Window Treatments
- Basement: Partial,Unfinished
- Attic: Permanent Stairs,Walk-In
- Number of fireplaces: 2
- Fireplace features: Living Room, Primary Bedroom
Interior area
- Total interior livable area: 2,358 sqft
Property
Parking
- Parking features: On Street, Other (See REMARKS)
- Has uncovered spaces: Yes
Accessibility
- Accessibility features: Accessible Doors
Features
- Stories: 1
- Patio & porch: Porch
- Pool features: None
Lot
- Size: 0.35 Acres
- Dimensions: .35
- Features: Some Trees, Level
Details
- Parcel number: 075D J 030.00
Construction
Type & style
- Home type: SingleFamily
- Architectural style: Bungalow
- Property subtype: Single Family Residence
Materials
- Wood/Composition
- Roof: Composition Shingles
Condition
- New construction: No
- Year built: 1912
Utilities & green energy
- Sewer: Public Sewer
- Water: Public
Community & HOA
Community
- Subdivision: Brownsville
Location
- Region: Brownsville
Financial & listing details
- Price per square foot: $47/sqft
- Annual tax amount: $1,054
- Price range: $110K - $110K
- Date on market: 3/27/2024
- Cumulative days on market: 5 days
- Listing terms: Other (See REMARKS)
Price history
| Date | Event | Price |
|---|---|---|
| 4/2/2024 | Sold | $110,000+11.1%$47/sqft |
Source:  MAAR #10168745 Report a problem MAAR #10168745 Report a problem | ||
| 4/2/2024 | Pending sale | $99,000$42/sqft |
Source: MAAR #10168745 Report a problem | ||
| 3/27/2024 | Listed for sale | $99,000$42/sqft |
Source: MAAR #10168745 Report a problem | ||
Public tax history
Tax history is unavailable.
Neighborhood: 38012
Nearby homes
- $246,200-- bd2 ba3k sqftE College, Brownsville, TN 38012Off Market
- $248,400-- bd8 ba6.1k sqft212 N Washington Ave, Brownsville, TN 38012Off Market
- $--2 bd1 ba763 sqft212 N Washington Ave #8, Brownsville, TN 38012Off Market
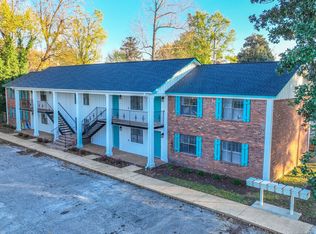
- $--2 bd1 ba762 sqft212 N Washington Ave APT 2, Brownsville, TN 38012Off Market
- $--2 bd1 ba763 sqft212 N Washington Ave #3, Brownsville, TN 38012Off Market
- $--2 bd1 ba762 sqft212 N Washington Ave #5, Brownsville, TN 38012Off Market
- $9502 bd1 ba763 sqft212 N Washington Ave #6, Brownsville, TN 38012For Rent
- $--2 bd1 ba763 sqft212 N Washington Ave #7, Brownsville, TN 38012Off Market
Nearby schools
GreatSchools rating
- NAAnderson Early ChildhoodGrades: PK-KDistance: 0.5 mi
- 4/10Haywood Jr High SchoolGrades: 7-8Distance: 1.1 mi
- 3/10Haywood High SchoolGrades: 9-12Distance: 0.8 mi


Get pre-qualified for a loan
At Zillow Home Loans, we can pre-qualify you in as little as 5 minutes with no impact to your credit score.An equal housing lender. NMLS #10287.
- Tennessee
- Haywood County
- Brownsville
- 38012
- 15 E College St
Nearby cities
Nearby zip codes
Other Brownsville Topics
