Skip main navigation
Off market
  • Price Unknown

    15 E Elm St APT 3, Greenwich, CT 06830

    1beds
    1baths
    --sqft
    Apartment
    Built in 1907
    -- sqft lot
    $-- Zestimate®
    $--/sqft
    $1,048 Estimated rent

    Home value

    Not available

    Estimated sales range

    Not available

    $1,048/mo

    Zestimate® history
    Loading
    Loading...

    Owner options

    List your home for rent

    $1,048/mo

    Rent Zestimate®

    Find your next renter with Zillow Rental Manager. Plus, with online applications, you can quickly screen prospective tenants – for free.

    Learn more

    $1,048/mo

    Rent Zestimate®

    Refinance and save

    Refinancing to a lower rate could help reduce your monthly payments and save thousands over the life of the loan.

    See today's rates

    Explore your selling options

    Work with a Zillow partner agent

    Leverage their expertise and Zillow's premium Showcase listings to get your home seen by more buyers.

    Get started

    List with your own agent

    Get your home in front of millions of buyers by listing it on Zillow.

    Learn how to do it

    Sell it yourself

    Take full control of how buyers see your home on Zillow by listing For Sale by Owner (FSBO).

    List your home

    What's special

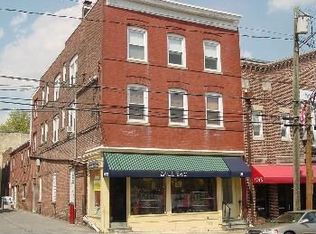
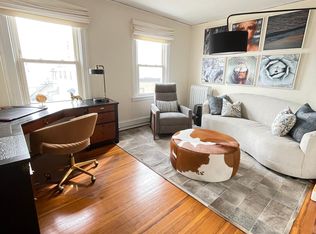
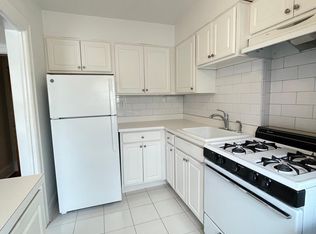
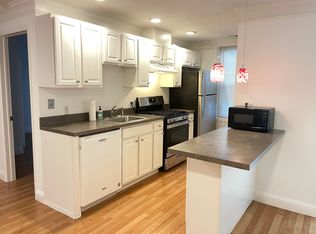
    STEPS FROM GREENWICH AVENUE, THIS SUNNY, THIRD FLOOR WALK UP OFFER HARDWOOD FLOORS AND PLEASANT KITCHEN. TENANT MUST HAVE EXCELLENT CREDIT/REFERENCES. ENTRANCE NEXT TO LITTLE ERIC SHOES. NOT BICYLES IN BULDING. NO PET POLICY IS FIRM. LANDLORD NOT RESPONSIBLE FOR WINDOW A/C UNIT.

    This property is off market, which means it's not currently listed for sale or rent on Zillow. This may be different from what's available on other websites or public sources.
    Facts & features

    Interior

    Bedrooms & bathrooms
    • Bedrooms: 1
    • Bathrooms: 1
    Cooling
    • None

    Property

    Parking
    • Parking features: None
    Features
    • Exterior features: Brick

    Construction

    Type & style
    • Home type: Apartment
    Materials
    • Roof: Asphalt
    Condition
    • Year built: 1907

    Community & neighborhood

    Location
    • Region: Greenwich

    Other

    Other facts
    • Cooling System \ Window Unit(s)
    • Design \ See Remarks
    • Dir \ E
    • Elementary School: Julian Curtiss
    • Exterior Type: Brick
    • Exterior \ Brick
    • Furnishings \ Unfurnished
    • Gas Source \ Public Utility
    • Heat Fuel \ Gas
    • Heat System \ Radiant
    • Hot Water \ Gas
    • Lease Length \ 12 Months
    • Lease Type \ Long Term
    • Lot Description \ Level
    • MLS Listing ID: 110397
    • MLS Name: Greenwich broker feed (Greenwich broker feed)
    • Middle School: Central Middle
    • Pet Info \ No Pets
    • Price Period \ Monthly
    • Renew \ Yes
    • Roof Type: Asphalt
    • Roof \ Asphalt
    • Security Deposit \ Two Months
    • Sub-Type \ Apartment
    • Tenant Expenses \ Electricity
    • Tenant Expenses \ Gas
    • Tenant Expenses \ Security Deposit
    • Water Source \ Public

    Price history

    DateEventPrice
    10/20/2020Listing removed$1,550
    Source: Sotheby's International Realty #110397 Report a problem
    9/17/2020Listed for rent$1,550
    Source: Sotheby's International Realty #110397 Report a problem
    7/18/2019Listing removed$1,550
    Source: Sotheby's International Realty - Greenwich Brokerage #106065 Report a problem
    4/12/2019Listed for rent$1,550
    Source: Sotheby's International Realty - Greenwich Brokerage #106065 Report a problem
    1/16/2019Listing removed$1,550
    Source: Sotheby's International Realty - Greenwich Brokerage #105106 Report a problem
    12/28/2018Listed for rent$1,550
    Source: Sotheby's International Realty - Greenwich Brokerage #105106 Report a problem

    Public tax history

    Tax history is unavailable.

    Neighborhood: 06830

    Nearby schools

    GreatSchools rating
    Schools provided by the listing agent
    • Elementary: Julian Curtiss

    Source: The MLS. This data may not be complete. We recommend contacting the local school district to confirm school assignments for this home.