Thoughtfully updated and filled with charm, this spacious 4-bedroom, 3-bathroom home in a desirable Arlington Heights location offers an incredibly flexible layout across all levels. The main floor features a rare combination of a bedroom and dedicated office-ideal for guests, multigenerational living, or remote work. You'll also find a full bathroom, a spacious living room, formal dining area, and a beautifully renovated kitchen with island seating, ample counter and cabinet space, and room for a breakfast table. A bright sunroom adds additional living space with views and access to the backyard. Upstairs, the private primary suite includes a walk-in closet and full bathroom. Two additional bedrooms share a third full bath, while a loft with built-in desks creates a perfect spot for studying, reading, or creative projects. The finished basement adds even more versatility with a cozy family room, a large flex room (ideal as a gym/studio) currently used as an additional office, plus a laundry and generous storage room. Outside, enjoy a fenced backyard with a patio and grill area, and a large detached garage with extra storage. Recent improvements include: renovated kitchen and bathrooms, newer windows and flooring (within the past 6-7 years), full basement renovation (within 2 years), and a new sewer system connection (a $13K investment) for added peace of mind. Located near downtown Arlington Heights, Metra, restaurants, parks, and schools-this move-in-ready home combines comfort, character, and everyday functionality.
Closed
Zillow last checked:
Listing updated:
Bought with:
Collin Wasiak
Compass
Source: MRED as distributed by MLS GRID,MLS#: 12399709
Price history
| Date | Event | Price |
|---|---|---|
| 8/15/2025 | Sold | $685,000-2.1%$311/sqft |
Source:  MRED as distributed by MLS GRID #12399709 Report a problem MRED as distributed by MLS GRID #12399709 Report a problem | ||
| 7/14/2025 | Contingent | $700,000$318/sqft |
Source: MRED as distributed by MLS GRID #12399709 Report a problem | ||
| 6/21/2025 | Listed for sale | $700,000+75.9%$318/sqft |
Source: MRED as distributed by MLS GRID #12399709 Report a problem | ||
| 2/7/2017 | Sold | $398,000-0.5%$181/sqft |
Source: Public Record Report a problem | ||
| 12/8/2016 | Pending sale | $399,900$181/sqft |
Source: Coldwell Banker Residential Brokerage - Northwest #09383607 Report a problem | ||
| 11/13/2016 | Price change | $399,900-4.8%$181/sqft |
Source: Coldwell Banker Residential Brokerage - Northwest #09383607 Report a problem | ||
| 10/21/2016 | Price change | $419,900-3.5%$191/sqft |
Source: Coldwell Banker Residential Brokerage - Northwest #09383607 Report a problem | ||
| 9/28/2016 | Price change | $435,000-3.3%$197/sqft |
Source: Coldwell Banker Residential Brokerage - Northwest #09383607 Report a problem | ||
| 9/16/2016 | Price change | $449,925-3.2%$204/sqft |
Source: Coldwell Banker Residential Brokerage - Northwest #09383607 Report a problem | ||
| 8/19/2016 | Price change | $464,900-3.1%$211/sqft |
Source: Coldwell Banker Residential Brokerage - Northwest #09383607 Report a problem | ||
| 8/7/2016 | Price change | $479,900-2%$218/sqft |
Source: Coldwell Banker Residential Brokerage - Northwest #09383607 Report a problem | ||
| 7/23/2016 | Price change | $489,900-2%$222/sqft |
Source: Coldwell Banker Residential Brokerage - Northwest #09383607 Report a problem | ||
| 6/17/2016 | Listed for sale | $499,900+65.5%$227/sqft |
Source: Coldwell Banker Residential Brokerage - Northwest #09383607 Report a problem | ||
| 2/21/2016 | Sold | $302,000-4.1%$137/sqft |
Source: Public Record Report a problem | ||
| 1/27/2016 | Pending sale | $315,000$143/sqft |
Source: Picket Fence Realty #09124043 Report a problem | ||
| 1/26/2016 | Listed for sale | $315,000$143/sqft |
Source: Picket Fence Realty #09124043 Report a problem | ||
Nearby homes
- $400,5004 bd2 ba840 sqft606 S Evergreen Ave, Arlington Heights, IL 60005Off Market
- $444,2003 bd2 ba1.2k sqft610 S Evergreen Ave, Arlington Heights, IL 60005Off Market
- $693,1004 bd2 ba2.2k sqft548 S Evergreen Ave, Arlington Heights, IL 60005Off Market
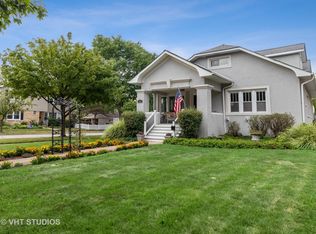
- $842,5004 bd4 ba2.2k sqft603 S Dunton Ave, Arlington Heights, IL 60005Off Market
Get a cash offer in 3 minutes
Find out how much your home could sell for in as little as 3 minutes with a no-obligation cash offer.
Estimated market value
$734,100
