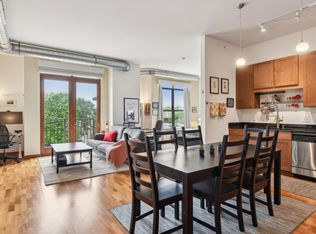
Dive into the vibrant energy of city life! This bright and airy corner 2-bed, 2-bath condo at Eat Street Flats with fantastic convenience to downtown, public transportation, and an abundant culinary scene of delicious restaurants! As one of the LARGEST units in the building step from your spacious living room onto your own private, fenced patio, seamlessly connecting to the building's awesome 2nd-floor green space/roof level – your personal urban oasis!
The high ceilings allow natural light to flood desirable corner location. The open floor plan is perfect for entertaining, complemented by wood floors, granite countertops, stainless steel appliances and a handy kitchen pantry. Retreat to the comfortable primary suite with its private full bath and a walk-in closet. Enjoy the tile baths, the ultimate convenience of in-unit laundry and an underground parking space! This secure building also offers extra perks like additional parking in back of building, a private storage room, a fitness room for staying active, a community room for gatherings, and a welcoming lobby.
Sweetening the deal! The building features a newer roof, and this fantastic unit boasts an even newer HVAC system that the owner has already PAID OFF! Enjoy comfortable and convenient city living without those immediate concerns. This is a fantastic opportunity to embrace the urban lifestyle!
Closed
$234,900
15 E Franklin Ave APT 225, Minneapolis, MN 55404
2beds
1,262sqft
(CC) Low Rise (3- Levels)
Built in 2006
-- sqft lot
$240,200 Zestimate®
$186/sqft
$2,212 Estimated rent
Home value
$240,200
$221,000 - $262,000
$2,212/mo
Zestimate® history
Owner options
List your home for rent
$2,212/mo
Rent Zestimate®
Find your next renter with Zillow Rental Manager. Plus, with online applications, you can quickly screen prospective tenants – for free.
$2,212/mo
Rent Zestimate®
Refinance and save
$1,825/mo
Est. payment
Refinancing to a lower rate could help reduce your monthly payments and save thousands over the life of the loan.
$1,825/mo
Est. payment
Explore your selling options
Work with a Zillow partner agent
Leverage their expertise and Zillow's premium Showcase listings to get your home seen by more buyers.
Get startedList with your own agent
Get your home in front of millions of buyers by listing it on Zillow.
Learn how to do itSell it yourself
Take full control of how buyers see your home on Zillow by listing For Sale by Owner (FSBO).
List your homeWhat's special
Wood floorsPrivate fenced patioOpen floor planBright and airyComfortable primary suiteIn-unit laundryStainless steel appliances
Zillow last checked:
Listing updated:
Listed by:
Melissa R Roterdam 320-296-3345,
Century 21 Atwood,
Julie Olson 612-385-6479
Bought with:
Christopher J Friend
Edina Realty, Inc.
Source: NorthstarMLS as distributed by MLS GRID,MLS#: 6697671
Facts & features
Interior
Bedrooms & bathrooms
- Bedrooms: 2
- Bathrooms: 2
- Full bathrooms: 2
Bedroom
- Level: Main
- Area: 156 Square Feet
- Dimensions: 12'x13'
Bedroom 2
- Level: Main
- Area: 196 Square Feet
- Dimensions: 14'x14'
Primary bathroom
- Level: Main
- Area: 81 Square Feet
- Dimensions: 9'x9'
Bathroom
- Level: Main
- Area: 40 Square Feet
- Dimensions: 5'x8'
Dining room
- Level: Main
- Area: 72 Square Feet
- Dimensions: 8'x9'
Foyer
- Level: Main
- Area: 65 Square Feet
- Dimensions: 5'x13'
Kitchen
- Level: Main
- Area: 140 Square Feet
- Dimensions: 14'x10'
Living room
- Level: Main
- Area: 240 Square Feet
- Dimensions: 16'x15'
Patio
- Level: Main
Walk in closet
- Level: Main
- Area: 66 Square Feet
- Dimensions: 11'x6'
Heating
- Forced Air
Cooling
- Central Air
Appliances
- Included: Dishwasher, Disposal, Dryer, Exhaust Fan, Microwave, Range, Refrigerator, Stainless Steel Appliance(s), Washer
- Laundry: Laundry Closet, Main Level, In Unit
Features
- Basement: None
- Has fireplace: No
Interior area
- Total structure area: 1,262
- Total interior livable area: 1,262 sqft
- Finished area above ground: 1,262
- Finished area below ground: 0
Property
Parking
- Total spaces: 1
- Parking features: Attached
- Attached garage spaces: 1
Accessibility
- Accessibility features: No Stairs Internal
Features
- Levels: One
- Stories: 1
- Patio & porch: Patio
Lot
- Features: Near Public Transit, Corner Lot
Details
- Foundation area: 1273
- Parcel number: 3402924120188
- Zoning description: Residential-Multi-Family
Construction
Type & style
- Home type: Condo
- Property subtype: (CC) Low Rise (3- Levels)
- Attached to another structure: Yes
Materials
- Roof: Age 8 Years or Less
Condition
- New construction: No
- Year built: 2006
Utilities & green energy
- Gas: Natural Gas
- Sewer: City Sewer/Connected
- Water: City Water/Connected
Community & HOA
Community
- Subdivision: Cic 1567 Eat Street Flats Condo
HOA
- Has HOA: Yes
- Amenities included: Elevator(s)
- Services included: Maintenance Structure, Hazard Insurance, Lawn Care, Maintenance Grounds, Parking, Professional Mgmt, Recreation Facility, Sanitation, Sewer, Shared Amenities, Snow Removal, Water
- HOA fee: $603 monthly
- HOA name: FirstService Residential Customer Care
- HOA phone: 952-277-2700
Location
- Region: Minneapolis
Financial & listing details
- Price per square foot: $186/sqft
- Annual tax amount: $3,368
- Date on market: 4/7/2025
- Cumulative days on market: 27 days
Price history
| Date | Event | Price |
|---|---|---|
| 5/13/2025 | Sold | $234,900$186/sqft |
Source:  NorthstarMLS as distributed by MLS GRID #6697671 Report a problem NorthstarMLS as distributed by MLS GRID #6697671 Report a problem | ||
| 5/1/2025 | Pending sale | $234,900$186/sqft |
Source: NorthstarMLS as distributed by MLS GRID #6697671 Report a problem | ||
| 4/7/2025 | Listed for sale | $234,900-20.4%$186/sqft |
Source: NorthstarMLS as distributed by MLS GRID #6697671 Report a problem | ||
| 10/3/2022 | Listing removed | -- |
Source: NorthstarMLS as distributed by MLS GRID #6190505 Report a problem | ||
| 8/25/2022 | Price change | $295,000-7.8%$234/sqft |
Source: NorthstarMLS as distributed by MLS GRID #6190505 Report a problem | ||
| 5/5/2022 | Listed for sale | $320,000+49.5%$254/sqft |
Source: NorthstarMLS as distributed by MLS GRID #6190505 Report a problem | ||
| 8/6/2012 | Sold | $214,000$170/sqft |
Source: NorthstarMLS as distributed by MLS GRID #4173018 Report a problem | ||
Public tax history
Tax history is unavailable.
Neighborhood: Whittier
Nearby homes
- $159,9001 bd1 ba741 sqft15 E Franklin Ave APT 330, Minneapolis, MN 55404Sold

- $140,0001 bd1 ba572 sqft15 E Franklin Ave APT 224, Minneapolis, MN 55404Sold

- $170,0001 bd1 ba790 sqft15 E Franklin Ave APT 417, Minneapolis, MN 55404Sold
- $185,0002 bd2 ba1k sqft15 Franklin Ave E #306, Minneapolis, MN 55404Sold

- $181,2001 bd1 ba900 sqft15 Franklin Ave E #220, Minneapolis, MN 55404Off Market
- $220,0001 bd1 ba822 sqft15 Franklin Ave E #300, Minneapolis, MN 55404Sold
- $195,9001 bd1 ba783 sqft15 Franklin Ave E #209, Minneapolis, MN 55404Off Market
- $238,5001 bd1 ba907 sqft15 Franklin Ave E #401, Minneapolis, MN 55404Off Market
Nearby schools
GreatSchools rating
- 2/10Whittier InternationalGrades: PK-5Distance: 0.6 mi
- NAAndersen CommunityGrades: PK-8Distance: 1.1 mi
- 6/10South Senior High SchoolGrades: 9-12Distance: 2 mi
Get a cash offer in 3 minutes
Find out how much your home could sell for in as little as 3 minutes with a no-obligation cash offer.
Estimated market value
$240,200
Get a cash offer in 3 minutes
Find out how much your home could sell for in as little as 3 minutes with a no-obligation cash offer.
Estimated market value
$240,200
- Minnesota
- Hennepin County
- Minneapolis
- 55404
- Whittier
- 15 E Franklin Ave Apartment 225
Nearby cities
Nearby neighborhoods
Nearby zip codes
Other Minneapolis Topics
