Classic elegance & modern convenience come together seamlessly in this beautifully updated Dutch Colonial. From the moment you step into the inviting foyer, you’re greeted by the home’s original staircase & timeless craftsmanship. The formal dining room is truly unforgettable, featuring intricate moldings & a stunning hand-painted ceiling mural that sets the stage for memorable gatherings. The sun-filled kitchen is both stylish & functional, complete with granite countertops &stainless steel appliances making it the heart of the home. Just beyond, a bright & versatile sunroom offers the ideal space for a home office or creative studio, with French doors that open to an expansive deck and a private, level backyard. Upstairs, spacious bedrooms are filled with natural light & accented by beautiful hardwood floors. The finished lower-level family room provides additional living space for relaxing or entertaining, while the walk-up attic offers abundant storage & future expansion potential.
Sold for $575,000
$575,000
15 E Grove St, Middleboro, MA 02346
4beds
2,313sqft
Single Family Residence
Built in 1900
0.27 Acres Lot
$579,700 Zestimate®
$249/sqft
$3,535 Estimated rent
Home value
$579,700
$533,000 - $626,000
$3,535/mo
Zestimate® history
Owner options
List your home for rent
$3,535/mo
Rent Zestimate®
Find your next renter with Zillow Rental Manager. Plus, with online applications, you can quickly screen prospective tenants – for free.
$3,535/mo
Rent Zestimate®
Refinance and save
$3,767/mo
Est. payment
Refinancing to a lower rate could help reduce your monthly payments and save thousands over the life of the loan.
$3,767/mo
Est. payment
Explore your selling options
Work with a Zillow partner agent
Leverage their expertise and Zillow's premium Showcase listings to get your home seen by more buyers.
Get startedList with your own agent
Get your home in front of millions of buyers by listing it on Zillow.
Learn how to do itSell it yourself
Take full control of how buyers see your home on Zillow by listing For Sale by Owner (FSBO).
List your homeWhat's special
Expansive deckTimeless craftsmanshipPrivate level backyardSun-filled kitchenFormal dining roomFinished lower-level family roomBright and versatile sunroom
Zillow last checked:
Listing updated:
Listed by:
Karyn McMahon 781-956-6798,
Keller Williams Realty 508-534-7200
Bought with:
Yoana De Jesus
RE/MAX Synergy
Source: MLS PIN,MLS#: 73483285
Facts & features
Interior
Bedrooms & bathrooms
- Bedrooms: 4
- Bathrooms: 2
- Full bathrooms: 2
Primary bedroom
- Features: Flooring - Hardwood, Crown Molding
- Level: Second
- Area: 245.34
- Dimensions: 17.4 x 14.1
Bedroom 2
- Features: Flooring - Hardwood, Crown Molding
- Level: Second
- Area: 168.36
- Dimensions: 13.8 x 12.2
Bedroom 3
- Features: Flooring - Hardwood, Crown Molding
- Level: Second
- Area: 194.58
- Dimensions: 13.8 x 14.1
Bedroom 4
- Features: Flooring - Hardwood, Crown Molding
- Level: Second
- Area: 88
- Dimensions: 10 x 8.8
Primary bathroom
- Features: No
Bathroom 1
- Features: Bathroom - Full
- Level: First
- Area: 64.9
- Dimensions: 11 x 5.9
Bathroom 2
- Features: Bathroom - Full, Bathroom - With Tub & Shower, Flooring - Stone/Ceramic Tile
- Level: Second
- Area: 61.6
- Dimensions: 7 x 8.8
Dining room
- Features: Flooring - Hardwood, Crown Molding, Decorative Molding
- Level: First
- Area: 216.77
- Dimensions: 17.9 x 12.11
Kitchen
- Features: Flooring - Hardwood, Recessed Lighting, Stainless Steel Appliances, Gas Stove
- Level: First
- Area: 194.97
- Dimensions: 16.1 x 12.11
Living room
- Features: Flooring - Hardwood, Crown Molding
- Level: First
- Area: 304.56
- Dimensions: 21.6 x 14.1
Heating
- Hot Water, Steam, Natural Gas
Cooling
- None
Appliances
- Included: Gas Water Heater, Water Heater
- Laundry: In Basement, Gas Dryer Hookup, Washer Hookup
Features
- Bonus Room, Sun Room, Foyer, Walk-up Attic
- Flooring: Wood, Tile, Wood Laminate
- Doors: Insulated Doors, French Doors
- Windows: Insulated Windows
- Basement: Full,Partially Finished,Interior Entry,Concrete
- Number of fireplaces: 1
- Fireplace features: Living Room
Interior area
- Total structure area: 2,313
- Total interior livable area: 2,313 sqft
- Finished area above ground: 2,313
Property
Parking
- Total spaces: 8
- Parking features: Detached, Garage Faces Side, Paved Drive, Off Street, Paved
- Garage spaces: 2
- Uncovered spaces: 6
Features
- Patio & porch: Deck - Wood
- Exterior features: Deck - Wood, Rain Gutters, Fenced Yard
- Fencing: Fenced/Enclosed,Fenced
Lot
- Size: 0.27 Acres
- Features: Corner Lot, Cleared, Level
Details
- Parcel number: M:0058J L:4412 U:0000,3995778
- Zoning: R1
Construction
Type & style
- Home type: SingleFamily
- Architectural style: Colonial
- Property subtype: Single Family Residence
Materials
- Frame
- Foundation: Concrete Perimeter
- Roof: Shingle
Condition
- Year built: 1900
Utilities & green energy
- Electric: 110 Volts, Circuit Breakers
- Sewer: Public Sewer
- Water: Public
- Utilities for property: for Gas Range, for Gas Dryer, Washer Hookup
Community & HOA
Community
- Features: Public Transportation, Shopping, Highway Access, House of Worship, Public School
HOA
- Has HOA: No
Location
- Region: Middleboro
Financial & listing details
- Price per square foot: $249/sqft
- Tax assessed value: $465,600
- Annual tax amount: $6,244
- Date on market: 4/2/2026
- Exclusions: Security Cameras
- Road surface type: Paved
Price history
| Date | Event | Price |
|---|---|---|
| 6/30/2026 | Sold | $575,000$249/sqft |
Source: MLS PIN #73483285 Report a problem | ||
| 6/2/2026 | Pending sale | $575,000$249/sqft |
Source: MLS PIN #73483285 Report a problem | ||
| 5/19/2026 | Contingent | $575,000$249/sqft |
Source: MLS PIN #73483285 Report a problem | ||
| 5/12/2026 | Price change | $575,000-2.5%$249/sqft |
Source: MLS PIN #73483285 Report a problem | ||
| 3/27/2026 | Price change | $590,000-0.8%$255/sqft |
Source: MLS PIN #73483285 Report a problem | ||
| 3/5/2026 | Listed for sale | $595,000-4.8%$257/sqft |
Source: MLS PIN #73483285 Report a problem | ||
| 10/2/2025 | Listing removed | $625,000$270/sqft |
Source: MLS PIN #73419494 Report a problem | ||
| 8/19/2025 | Listed for sale | $625,000+40.4%$270/sqft |
Source: MLS PIN #73419494 Report a problem | ||
| 1/20/2021 | Sold | $445,000+1.2%$192/sqft |
Source: Public Record Report a problem | ||
| 12/7/2020 | Pending sale | $439,900$190/sqft |
Source: Platinum Properties #72760963 Report a problem | ||
| 11/25/2020 | Listed for sale | $439,900+95.5%$190/sqft |
Source: Platinum Properties #72760963 Report a problem | ||
| 1/5/2017 | Sold | $225,000-11.7%$97/sqft |
Source: Public Record Report a problem | ||
| 11/30/2016 | Pending sale | $254,900$110/sqft |
Source: P&S Preferred Properties #72093091 Report a problem | ||
| 11/14/2016 | Listed for sale | $254,900$110/sqft |
Source: P&S Preferred Properties #72093091 Report a problem | ||
Public tax history
| Year | Property taxes | Tax assessment |
|---|---|---|
| 2025 | $6,244 +5.7% | $465,600 +6.7% |
| 2024 | $5,908 -1.3% | $436,300 +3.8% |
| 2023 | $5,985 +22.9% | $420,300 +32.8% |
| 2022 | $4,868 +28.1% | $316,500 +35.5% |
| 2021 | $3,801 +4.6% | $233,600 +2.1% |
| 2020 | $3,633 +6.8% | $228,800 +4.1% |
| 2019 | $3,403 -5.6% | $219,800 -4.8% |
| 2018 | $3,604 +9% | $231,000 +10.2% |
| 2017 | $3,305 +4.4% | $209,600 +5.4% |
| 2016 | $3,165 +4.5% | $198,800 +3.5% |
| 2015 | $3,030 +1.2% | $192,000 +0.1% |
| 2014 | $2,994 +6.2% | $191,900 +1.3% |
| 2013 | $2,820 -3.2% | $189,400 -10.7% |
| 2012 | $2,913 +4.5% | $212,000 -0.7% |
| 2011 | $2,787 -0.6% | $213,600 -9.9% |
| 2010 | $2,805 +9.3% | $237,100 +0.9% |
| 2009 | $2,567 -12.8% | $234,900 -14.6% |
| 2008 | $2,943 +15.3% | $275,000 |
| 2007 | $2,552 +1.1% | $275,000 +7.1% |
| 2006 | $2,524 +0% | $256,800 +10.5% |
| 2005 | $2,523 -1.6% | $232,500 +5.8% |
| 2004 | $2,564 +6.8% | $219,700 +39.9% |
| 2003 | $2,401 +3.6% | $157,000 |
| 2002 | $2,317 | $157,000 |
Find assessor info on the county website
Neighborhood: 02346
Nearby homes
- $580,4004 bd2 ba1.9k sqft13 E Grove St, Middleboro, MA 02346Off Market

- $455,4002 bd1 ba1.6k sqft17 E Grove St, Middleboro, MA 02346Off Market
- $528,9003 bd2 ba2.1k sqft16 E Grove St, Middleboro, MA 02346Off Market
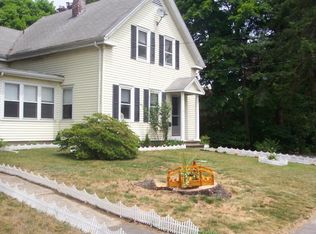
- $---- bd-- ba-- sqft14 E Grove St, Middleboro, MA 02346Off Market
- $672,4003 bd2 ba1.5k sqft20 Prospect St, Middleboro, MA 02346Off Market
- $465,9002 bd1 ba1.3k sqft6 Cliff St, Middleboro, MA 02346Off Market
- $577,9005 bd1 ba3.3k sqft11 E Grove St, Middleboro, MA 02346Off Market
- $574,5005 bd3 ba3.3k sqft12 E Grove St, Middleboro, MA 02346Off Market
Nearby schools
GreatSchools rating
- 5/10Mary K. Goode Elementary SchoolGrades: 1-5Distance: 0.2 mi
- 4/10John T. Nichols Middle SchoolGrades: 6-8Distance: 1.2 mi
- 6/10Middleborough High SchoolGrades: 9-12Distance: 0.6 mi
Schools provided by the listing agent
- Elementary: Mary K. Goode Elementary
- Middle: John T Nichols Ms
- High: Middleborough High School
Source: MLS PIN. This data may not be complete. We recommend contacting the local school district to confirm school assignments for this home.
Get a cash offer in 3 minutes
Find out how much your home could sell for in as little as 3 minutes with a no-obligation cash offer.
Estimated market value
$579,700
Get a cash offer in 3 minutes
Find out how much your home could sell for in as little as 3 minutes with a no-obligation cash offer.
Estimated market value
$579,700
- Massachusetts
- Plymouth County
- Middleborough
- 02346
- 15 E Grove St
