Skip main navigation
Sold for $1,525,000
  • $1,525,000

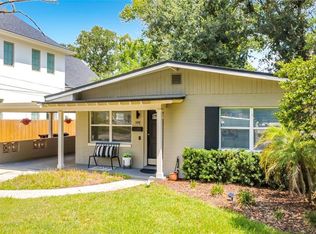
    15 E Hazel St, Orlando, FL 32804

    5beds
    3,212sqft
    Single Family Residence
    Built in 2025
    7,047 Square Feet Lot
    $1,525,100 Zestimate®
    $475/sqft
    $4,922 Estimated rent

    Home value

    $1,525,100

    $1.40M - $1.65M

    $4,922/mo

    Zestimate® history
    Loading
    Loading...

    Owner options

    List your home for rent

    $4,922/mo

    Rent Zestimate®

    Find your next renter with Zillow Rental Manager. Plus, with online applications, you can quickly screen prospective tenants – for free.

    Learn more

    $4,922/mo

    Rent Zestimate®

    Refinance and save

    $10,885/mo

    Est. payment

    Refinancing to a lower rate could help reduce your monthly payments and save thousands over the life of the loan.

    See today's rates

    $10,885/mo

    Est. payment

    Explore your selling options

    Work with a Zillow partner agent

    Leverage their expertise and Zillow's premium Showcase listings to get your home seen by more buyers.

    Get started

    List with your own agent

    Get your home in front of millions of buyers by listing it on Zillow.

    Learn how to do it

    Sell it yourself

    Take full control of how buyers see your home on Zillow by listing For Sale by Owner (FSBO).

    List your home

    What's special

    Wood stained islandQuartz backsplashSummer kitchenQuartz marble look countertopsQuartz countertops throughoutZellige tileMarble custom sink
    New construction in College Park has never looked this good! Built by Parade of Homes 2025 award-winning builder, Stalder Construction, this new build stands out! House will be featured in 2026 Parade of Homes! With designer finishes like wide plank white oak flooring throughout, zellige tile, wallpaper, upgraded light fixtures, through body slab porcelain tile, Quartz countertops throughout, marble mosaic and more, this house can't be missed! The chefs kitchen has a quartz backsplash, wood stained island, ceiling beams, walk-in hidden pantry, white surrounding cabinets, quartz marble look countertops, unlaquered brass hardware and faucet, Visual Comfort light fixtures, Newport Brass faucet and Thermador Stainless Steel gas range, refrigerator and Panel-ready dishwasher. The primary bathroom is a stand-out with through body, book-matched porcelain slabs on the shower walls and floor. Primary bathroom also has House of Rohl polished nickel plumbing fixtures, wall molding throughout and a wood stained vanity with Quartz countertop. Office bathroom downstairs is a statement that all your guests will appreciate: House of Rohl unlaquered, solid brass plumbing fixtures, wall molding, wallpaper, marble custom sink and dark green zellige tile throughout shower with color matched grout. Upstairs the (2) secondary bathrooms continue the design forward aesthetic, no cost was spared! Upstairs three bedrooms (one large bedroom in rear of house could be used as a bonus room/workout room/studio/ etc.) and a second loft living area make for a perfect secondary hang-out. Outside a beautiful pool with sun ledge, travertine decking and summer kitchen make this house an entertainers paradise! Upgraded windows throughout feature Jeld Wen aluminum clad windows! A 2-car garage is in the rear connected by a breezeway to protect you from the elements. A 1-year builder warranty and 10-year structural warranty is included with home. A block and a half from Matthews Park, down the street from Edgewater Drive, and minutes to Winter Park! You've even got Advent Health less than a mile away! Great location! Check it out today!

    Zillow last checked:

    Listing updated:

    Listing Provided by:

    Hilary Stalder 407-212-1386,

    SAND DOLLAR REALTY GROUP INC 407-389-7318

    Bought with:

    Tiffany Grindstaff, 3274620

    KELLY PRICE & COMPANY LLC

    Source: Stellar MLS,MLS#: O6353294MLS LogoOriginating MLS: Orlando Regional

    Facts & features

    Interior

    Bedrooms & bathrooms
    • Bedrooms: 5
    • Bathrooms: 4
    • Full bathrooms: 4
    Primary bedroom
    • Features: Walk-In Closet(s)
    • Level: First
    Great room
    • Level: First
    • Area: 432 Square Feet
    • Dimensions: 27x16
    Kitchen
    • Level: First
    • Area: 228 Square Feet
    • Dimensions: 19x12
    Heating
    • Central, Electric, Exhaust Fan, Heat Pump
    Cooling
    • Central Air
    Appliances
    • Included: Dishwasher, Disposal, Dryer, Exhaust Fan, Freezer, Gas Water Heater, Microwave, Range, Range Hood, Refrigerator, Tankless Water Heater, Washer, Wine Refrigerator
    • Laundry: Corridor Access, Electric Dryer Hookup, Inside, Laundry Room, Washer Hookup
    Features
    • Ceiling Fan(s), High Ceilings, Kitchen/Family Room Combo, Living Room/Dining Room Combo, Open Floorplan, Primary Bedroom Main Floor, Solid Wood Cabinets, Split Bedroom, Thermostat, Walk-In Closet(s)
    • Flooring: Porcelain Tile, Hardwood
    • Doors: French Doors, Outdoor Kitchen
    • Has fireplace: No
    Interior area
    • Total structure area: 4,061
    • Total interior livable area: 3,212 sqft

    Property

    Parking
    • Total spaces: 2
    • Parking features: Garage
    • Garage spaces: 2
    Features
    • Levels: Two
    • Stories: 2
    • Exterior features: Awning(s), Irrigation System, Outdoor Kitchen, Rain Gutters, Sidewalk
    • Has private pool: Yes
    • Pool features: In Ground
    Lot
    • Size: 7,047 sqft
    Details
    • Parcel number: 142229077601680
    • Zoning: R-1/T/W
    • Special conditions: None

    Construction

    Type & style
    • Home type: SingleFamily
    • Property subtype: Single Family Residence
    Materials
    • Block, Stucco, Wood Frame
    • Foundation: Slab, Stem Wall
    • Roof: Shingle
    Condition
    • Completed
    • New construction: Yes
    • Year built: 2025
    Details
    • Builder model: Hazel St. French Modern
    • Builder name: Stalder Construction LLC

    Utilities & green energy

    • Sewer: Public Sewer
    • Water: Public
    • Utilities for property: Cable Available, Electricity Connected, Natural Gas Connected, Sewer Connected

    Community & neighborhood

    Location
    • Region: Orlando
    • Subdivision: BONITA PARK

    HOA & financial

    HOA
    • Has HOA: No
    Other fees
    • Pet fee: $0 monthly
    Other financial information
    • Total actual rent: 0

    Other

    Other facts
    • Listing terms: Cash,Conventional
    • Ownership: Fee Simple
    • Road surface type: Asphalt

    Price history

    DateEventPrice
    6/22/2026Sold$1,525,000-1.6%$475/sqft
    Source: Stellar MLS #O6353294 Report a problem
    5/12/2026Pending sale$1,550,000$483/sqft
    Source: Stellar MLS #O6353294 Report a problem
    4/17/2026Price change$1,550,000-6%$483/sqft
    Source: Stellar MLS #O6353294 Report a problem
    2/12/2026Price change$1,649,000-2.9%$513/sqft
    Source: Stellar MLS #O6353294 Report a problem
    12/4/2025Price change$1,699,000-2.9%$529/sqft
    Source: Stellar MLS #O6353294 Report a problem
    10/23/2025Listed for sale$1,749,000+348.5%$545/sqft
    Source: Stellar MLS #O6353294 Report a problem
    9/6/2024Sold$390,000-6%$121/sqft
    Source: Stellar MLS #O6232016 Report a problem
    8/21/2024Pending sale$414,900$129/sqft
    Source: Stellar MLS #O6232016 Report a problem
    8/13/2024Listed for sale$414,900$129/sqft
    Source: Stellar MLS #O6232016 Report a problem
    1/12/2020Listing removed$1,525
    Source: LEGACY CORNERSTONE INC #O5809650 Report a problem
    10/30/2019Price change$1,525-3.2%
    Source: LEGACY CORNERSTONE INC #O5809650 Report a problem
    8/20/2019Listed for rent$1,575
    Source: Zillow Rental Network Report a problem

    Public tax history

    YearProperty taxesTax assessment
    2024$5,606 +11.4%$279,257 +10%
    2023$5,031 +11.6%$253,870 +10%
    2022$4,510 +8.7%$230,791 +10%
    2021$4,148 +4.6%$209,810 +10%
    2020$3,964 -2.1%$190,736 +10%
    2019$4,048 +19.1%$173,396 +10%
    2018$3,399 $157,633 -12.4%
    2017$3,399 +8.3%$179,968 +11.8%
    2016$3,139 +8.2%$160,991 +6.7%
    2015$2,901 +5.7%$150,823 +28.1%
    2014$2,746 +38.1%$117,693 +20.2%
    2013$1,988 +2.9%$97,877 +3.8%
    2012$1,931 -15.1%$94,329 -15.6%
    2011$2,274 -0.5%$111,770 -3.4%
    2010$2,286 $115,758 -22.5%
    2009-- $149,320 -14.6%
    2008$3,264 -2.7%$174,809 -7.1%
    2007$3,355 -0.1%$188,227 +9.1%
    2006$3,358 +12.8%$172,548 +16.7%
    2005$2,977 +41.4%$147,796 +13.6%
    2004$2,106 -14%$130,104 +7.1%
    2003$2,449 +17.1%$121,530 +17.6%
    2002$2,091 +98.9%$103,331 +5.4%
    2001$1,051 +1.8%$98,081 +20.8%
    2000$1,033 $81,226

    Find assessor info on the county website

    Neighborhood: College Park

    Nearby schools

    GreatSchools rating
    Schools provided by the listing agent
    • Elementary: Princeton Elem
    • Middle: College Park Middle
    • High: Edgewater High

    Source: Stellar MLS. This data may not be complete. We recommend contacting the local school district to confirm school assignments for this home.

    Get a cash offer in 3 minutes
    Find out how much your home could sell for in as little as 3 minutes with a no-obligation cash offer.
    Estimated market value
    $1,525,100
    Get a cash offer in 3 minutes
    Find out how much your home could sell for in as little as 3 minutes with a no-obligation cash offer.
    Estimated market value
    $1,525,100