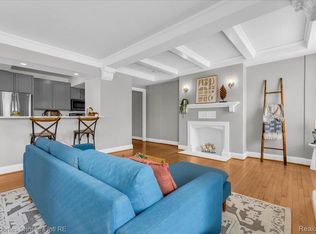
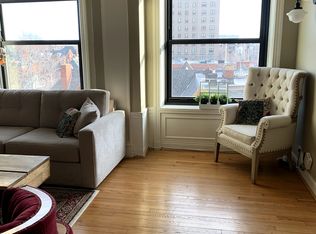
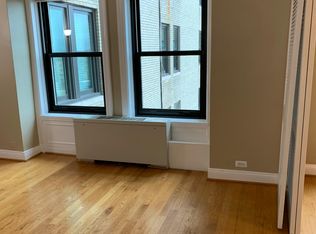
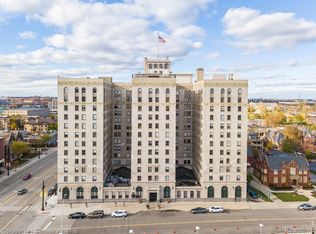
Live where the city's pulse is strongest — the iconic, 12 story historic Park Shelton building in Detroit's midtown. Welcome to #1120 ~ with a view from every room: looking straight down Woodward Avenue and the Detroit Historical Museum. Enjoy the open floor plan, crown moldings, wood floors, and abundant natural light throughout. The primary bedroom includes a walk-in closet and full bath, and there's a powder room for guests. Updates: windows and roof, plus a newer in-unit washer/dryer which is backed up by the building's larger laundry facility and on-site dry-cleaning service. Building amenities include a fitness center, sauna, rooftop terrace with skyline views, a cozy indoor terrace for cooler months, on-site restaurants and shops, and 24/7 security — plus deeded parking and storage included, in this pet-friendly building. HOA dues cover all utilities, internet, sewer, trash, water, and building/ground maintenance, so you can skip the hassle and focus on enjoying the city. The Q-Line stops right outside your door, with the Charles H. Wright Museum, Detroit Institute of Arts, CCS, Michigan Science Center, Detroit Medical Center, Public Library and Wayne State University all just steps away. And easy freeway access for commuting anywhere. Move in ready! Come. Be in the center of ART in Detroit.
For sale
$250,000
15 E Kirby St APT 1120, Detroit, MI 48202
1beds
860sqft
Condominium
Built in 1926
-- sqft lot
$245,700 Zestimate®
$291/sqft
$700/mo HOA
What's special
- 90 days
- 146
- 7
Zillow last checked:
Listing updated:
Listed by:
Lydia Burnett Etchen 248-524-1600,
Century 21 Professionals Troy 248-524-1600
Source: Realcomp II,MLS#: 20261057346
Facts & features
Interior
Bedrooms & bathrooms
- Bedrooms: 1
- Bathrooms: 2
- Full bathrooms: 1
- 1/2 bathrooms: 1
Bedroom
- Level: Entry
- Area: 198
- Dimensions: 18 X 11
Primary bathroom
- Level: Entry
- Area: 70
- Dimensions: 14 X 5
Other
- Level: Entry
- Area: 36
- Dimensions: 6 X 6
Kitchen
- Level: Entry
- Area: 100
- Dimensions: 10 X 10
Laundry
- Level: Entry
- Area: 12
- Dimensions: 4 X 3
Living room
- Level: Entry
- Area: 288
- Dimensions: 18 X 16
Heating
- Forced Air, Natural Gas
Cooling
- Central Air
Appliances
- Included: Built In Freezer, Convection Oven, Dishwasher, Disposal, Free Standing Gas Range, Free Standing Refrigerator, Microwave, Range Hood, Washer Dryer Allin One
- Laundry: In Unit, Laundry Room, Washer Hookup
Features
- Basement: Common,Daylight,Partially Finished
- Has fireplace: No
- Furnished: Yes
Interior area
- Total interior livable area: 860 sqft
- Finished area above ground: 860
Property
Parking
- Total spaces: 1
- Parking features: Assigned 1 Space, One Car Garage, Attached, Direct Access, Electricityin Garage, Lift, Garage Door Opener, Parking Structure
- Attached garage spaces: 1
Features
- Levels: One
- Stories: 1
- Entry location: GroundLevelwSteps
- Patio & porch: Patio
- Exterior features: Grounds Maintenance, Lighting
Lot
- Features: Corner Lot
Details
- Parcel number: W27I210281S
- Special conditions: Short Sale No,Standard
Construction
Type & style
- Home type: Condo
- Architectural style: High Rise
- Property subtype: Condominium
Materials
- Brick
- Foundation: Basement, Poured
Condition
- New construction: No
- Year built: 1926
- Major remodel year: 2026
Utilities & green energy
- Sewer: Public Sewer
- Water: Public
Community & HOA
Community
- Features: Clubhouse, Fitness Center, Sidewalks
- Security: Twenty Four Hour Security, Building Security, Carbon Monoxide Detectors, Fire Alarm, Smoke Detectors
- Subdivision: LELAND LOFTS WCCP NO 675
HOA
- Has HOA: Yes
- Services included: Internet, Maintenance Grounds, Maintenance Structure, Sewer, Trash, Utilities, Water
- HOA fee: $700 monthly
- HOA phone: 313-872-7275
Location
- Region: Detroit
Financial & listing details
- Price per square foot: $291/sqft
- Tax assessed value: $99,161
- Annual tax amount: $7,225
- Date on market: 8/1/2026
- Cumulative days on market: 90 days
- Listing agreement: Exclusive Right To Sell
- Listing terms: Cash,Conventional
Estimated market value
$245,700
$233,000 - $258,000
$1,960/mo
Price history
| Date | Event | Price |
|---|---|---|
| 8/1/2026 | Listed for sale | $250,000+46.2%$291/sqft |
Source:  Realcomp II #20261057346 Report a problem Realcomp II #20261057346 Report a problem | ||
| 12/9/2020 | Sold | $171,000-7.6%$199/sqft |
Source:  MichRIC #23118354 Report a problem MichRIC #23118354 Report a problem | ||
| 10/27/2020 | Listing removed | $1,500$2/sqft |
Source: Reinhart Realtors #3276157 Report a problem | ||
| 9/28/2020 | Price change | $185,000-7.5%$215/sqft |
Source: Reinhart Realtors #3276633 Report a problem | ||
| 9/5/2020 | Listed for rent | $1,500$2/sqft |
Source: Reinhart Realtors #3276157 Report a problem | ||
| 8/19/2020 | Listed for sale | $199,900$232/sqft |
Source: Reinhart Realtors #3275749 Report a problem | ||
Public tax history
| Year | Property taxes | Tax assessment |
|---|---|---|
| 2025 | -- | $9,100 |
| 2024 | -- | $9,100 |
| 2023 | -- | $9,100 -92.8% |
| 2022 | -- | $125,900 +1283.5% |
| 2021 | -- | $9,100 |
| 2020 | $294 0% | $9,100 +49.2% |
| 2019 | $294 | $6,100 |
| 2018 | $294 | $6,100 |
| 2017 | -- | $6,100 -92.2% |
| 2016 | $255 | $77,900 +2260.6% |
| 2015 | $255 -22.3% | $3,300 +0.5% |
| 2013 | $328 +28.7% | $3,282 -12% |
| 2010 | $255 | $3,730 |
| 2009 | -- | $3,730 |
| 2008 | -- | $3,730 -93.2% |
| 2007 | -- | $54,622 +576.3% |
| 2005 | $76 | $8,077 |
Find assessor info on the county website
Monthly payment
Est. payment
Payment breakdown
Explore the cost of this home by adjusting the details. Changes won't be saved.Climate risks
Neighborhood: Art Center

Similar homes
- $249,9001 bd2 ba960 sqft15 E Kirby St APT 820, Detroit, MI 48202For Sale

 MLS ID #20261074855, Dawna P Kuhne, Max Broock, REALTORS®-Birmingham. Realcomp II
 - $265,0001 bd2 ba892 sqft15 E Kirby St APT 1107, Detroit, MI 48202For Sale
 MLS ID #20261057323, Elizabeth D Tintinalli, @properties Christie's Int'l R.E. Detroit. Realcomp II
 - $224,5002 bd1 ba944 sqft242 E Palmer St APT 4, Detroit, MI 48202For Sale
 MLS ID #20261062453, Jerome Huez, Berkshire Hathaway HomeServices The Loft Warehouse. Realcomp II
 - $185,0001 bd1 ba627 sqft15 E Kirby St APT 815, Detroit, MI 48202For Sale
 MLS ID #20261041382, Garth Johnson, @properties Christie's Int'l R.E. Detroit. Realcomp II
 - $243,9002 bd1 ba717 sqft476 Prentis St #5, Detroit, MI 48201For SaleMLS ID #20261077334, Holly Abdullah, Century 21 Curran & Oberski. Realcomp II
- $255,0001 bd1 ba1.1k sqft291 E Palmer St #12, Detroit, MI 48202For SaleMLS ID #20261069766, Jim Shaffer, Good Company. Realcomp II
- $199,9002 bd2 ba1.2k sqft250 E Harbortown Dr APT 307, Detroit, MI 48207For SaleMLS ID #20261080800, Ahmad Salame, Century 21 Curran & Oberski. Realcomp II
- $209,0002 bd2 ba1.1k sqft1665 Campau Farms Cir, Detroit, MI 48207For SaleMLS ID #20261066953, Jennie Avis, Berkshire Hathaway HS Kee Realty FH. Realcomp II
- $375,0002 bd2 ba1.2k sqft438 Selden St Unit 202, Detroit, MI 48201For SaleMLS ID #20261083000, Erica Collica Swink, Max Broock, REALTORS®-Detroit. Realcomp II
- $210,0002 bd2 ba1k sqft250 E Harbortown Dr APT 205, Detroit, MI 48207For SaleMLS ID #20261036796, Michael Perna, EXP Realty The Perna Team. Realcomp II
- $299,9002 bd2 ba1.2k sqft1001 W Jefferson Ave #6B, Detroit, MI 48226For SaleMLS ID #20261033097, Matthew Bush, RE/MAX First. Realcomp II
- $249,9003 bd2 ba1.2k sqft5793 Grayton St, Detroit, MI 48224For SaleMLS ID #20261068668, Marissa G Kresch, Realtyflo Inc. Realcomp II
- $147,0002 bd2 ba1.1k sqft8200 E Jefferson Ave, Detroit, MI 48214For SaleMLS ID #20261059465, Garth Johnson, @properties Christie's Int'l R.E. Detroit. Realcomp II
- $152,5002 bd2 ba1.1k sqft8200 E Jefferson Ave APT 503, Detroit, MI 48214For SaleMLS ID #20261082860, Isaac Oserin, O'Connor Realty Detroit, LLC. Realcomp II
- $335,0002 bd2 ba1.2k sqft1001 W Jefferson Ave #13B, Detroit, MI 48226For SaleMLS ID #20261054486, Alexander Zachary, Berkshire Hathaway HomeServices The Loft Warehouse. Realcomp II
- $355,0001 bd2 ba967 sqft1135 Shelby St APT 2505, Detroit, MI 48226For SaleMLS ID #20261047875, Jerome Huez, Berkshire Hathaway HomeServices The Loft Warehouse. Realcomp II
- $269,9993 bd2 ba1.2k sqft404 Laprairie St, Ferndale, MI 48220For SaleMLS ID #20261078852, Terri Fenelon, Real Broker, LLC Brighton. Realcomp II
- $250,0002 bd2 ba997 sqft2100 Shevlin St, Ferndale, MI 48220For SaleMLS ID #20261081009, Ryan Nelson, DOBI Real Estate. Realcomp II
- $154,9993 bd1 ba730 sqft3438 Randall St, Detroit, MI 48216For SaleMLS ID #20261084258, Angelica Vazquez, Century 21 Curran & Oberski. Realcomp II
- $269,9003 bd1 ba1k sqft460 W Chesterfield St, Ferndale, MI 48220For SaleMLS ID #20261060524, Andrew Hanagan, @properties Christie's Int'l R.E. Birmingham. Realcomp II
